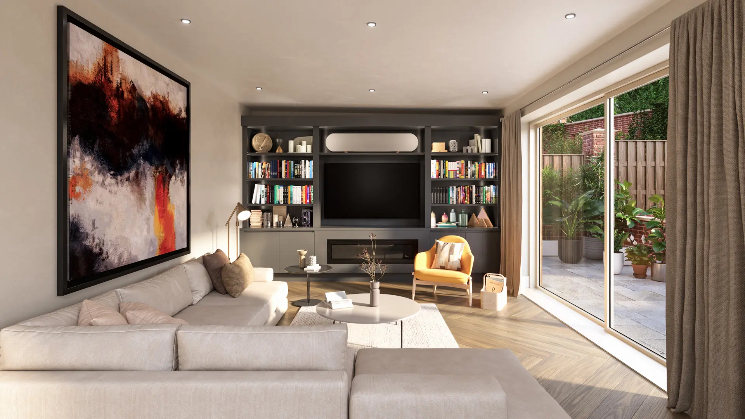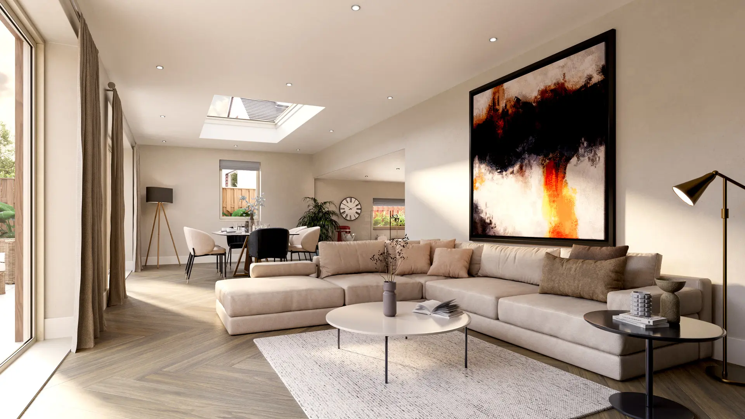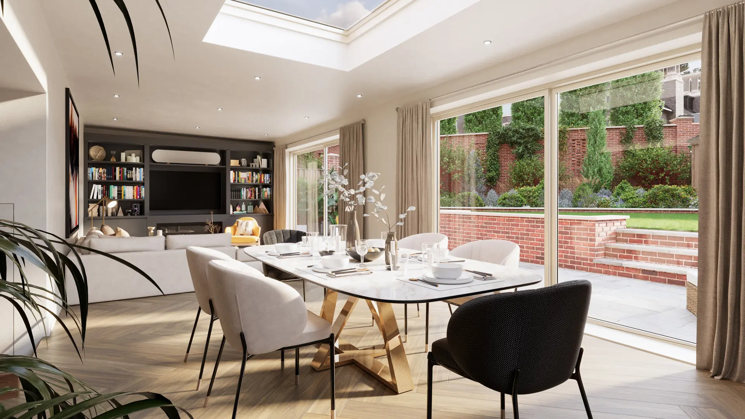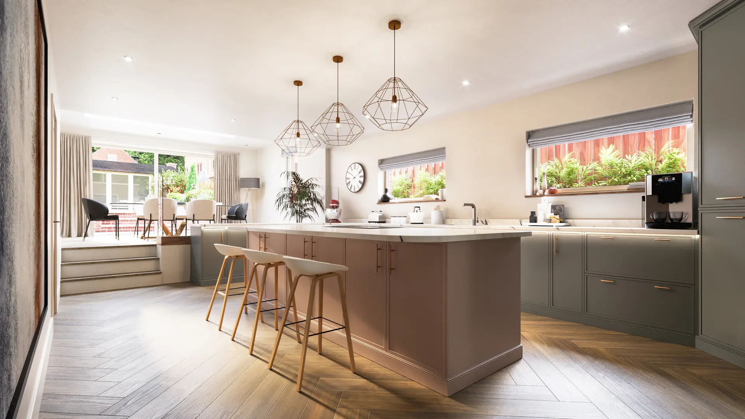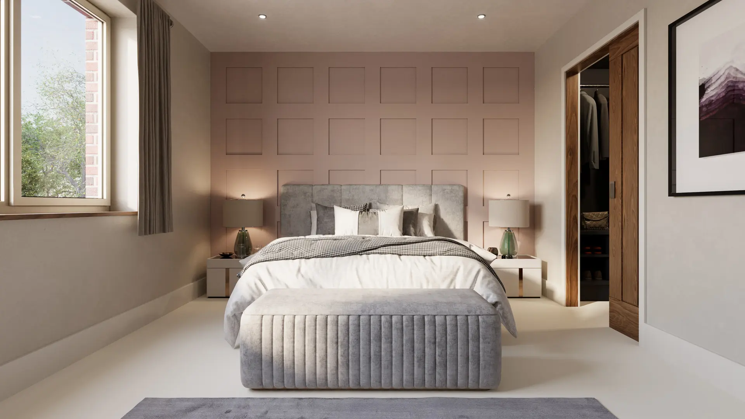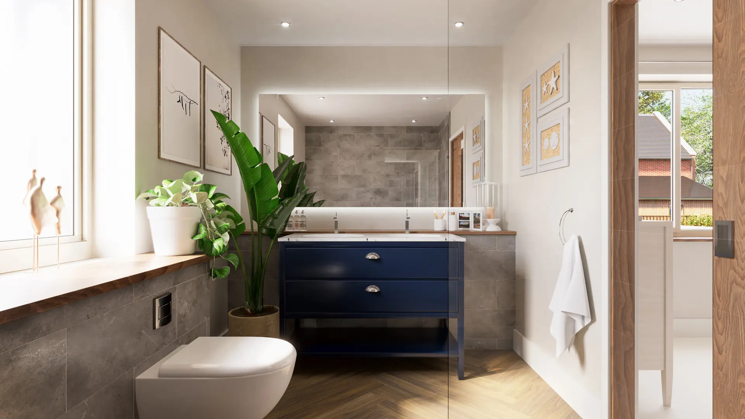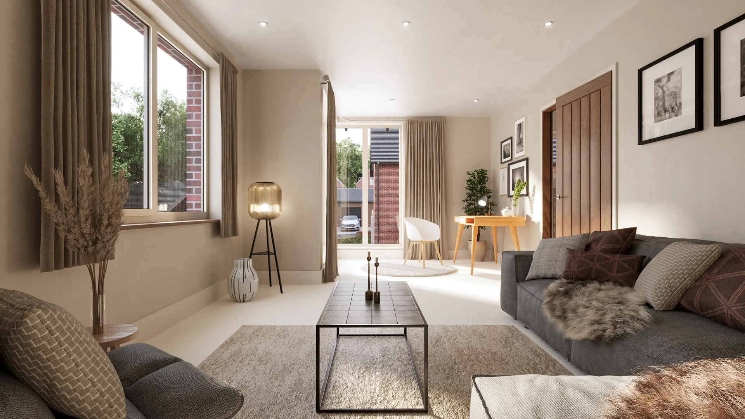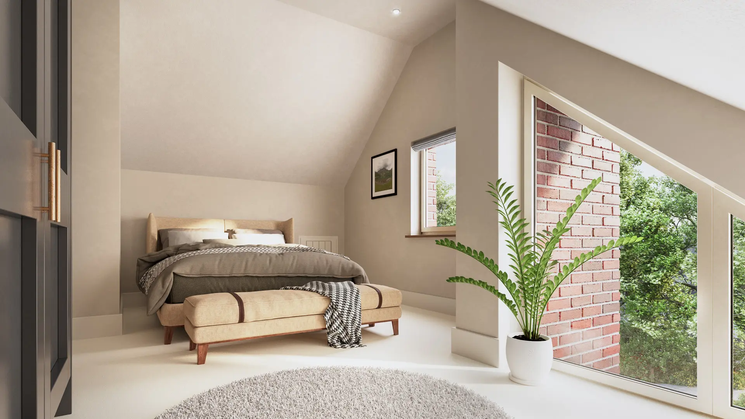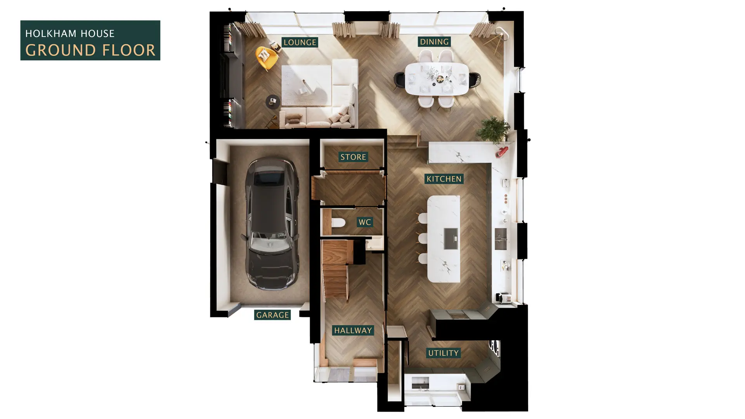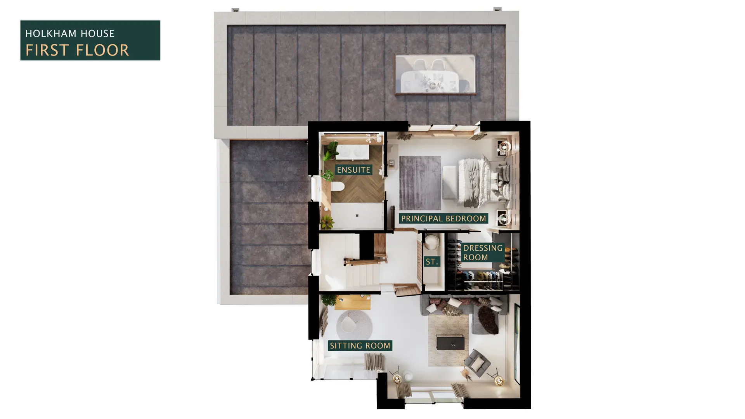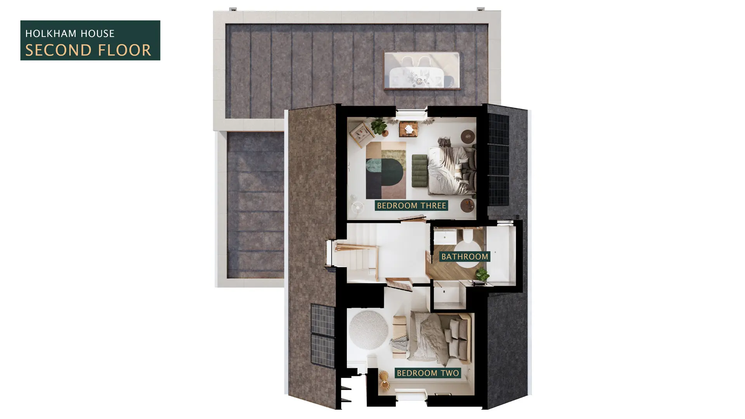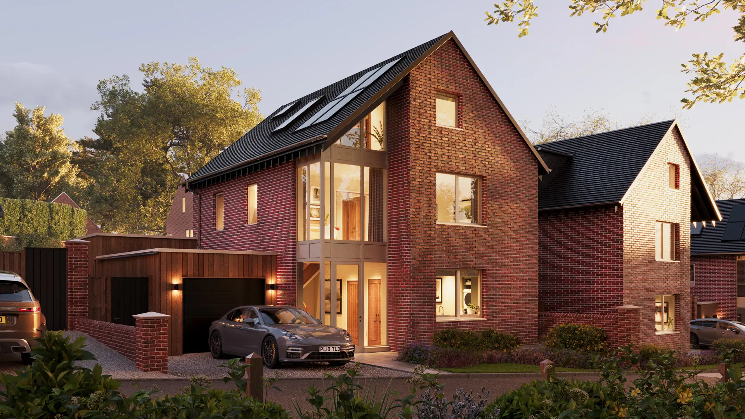
Holkham House is one of 32 high-specification homes being constructed at The Lodge in Drayton, Norfolk.
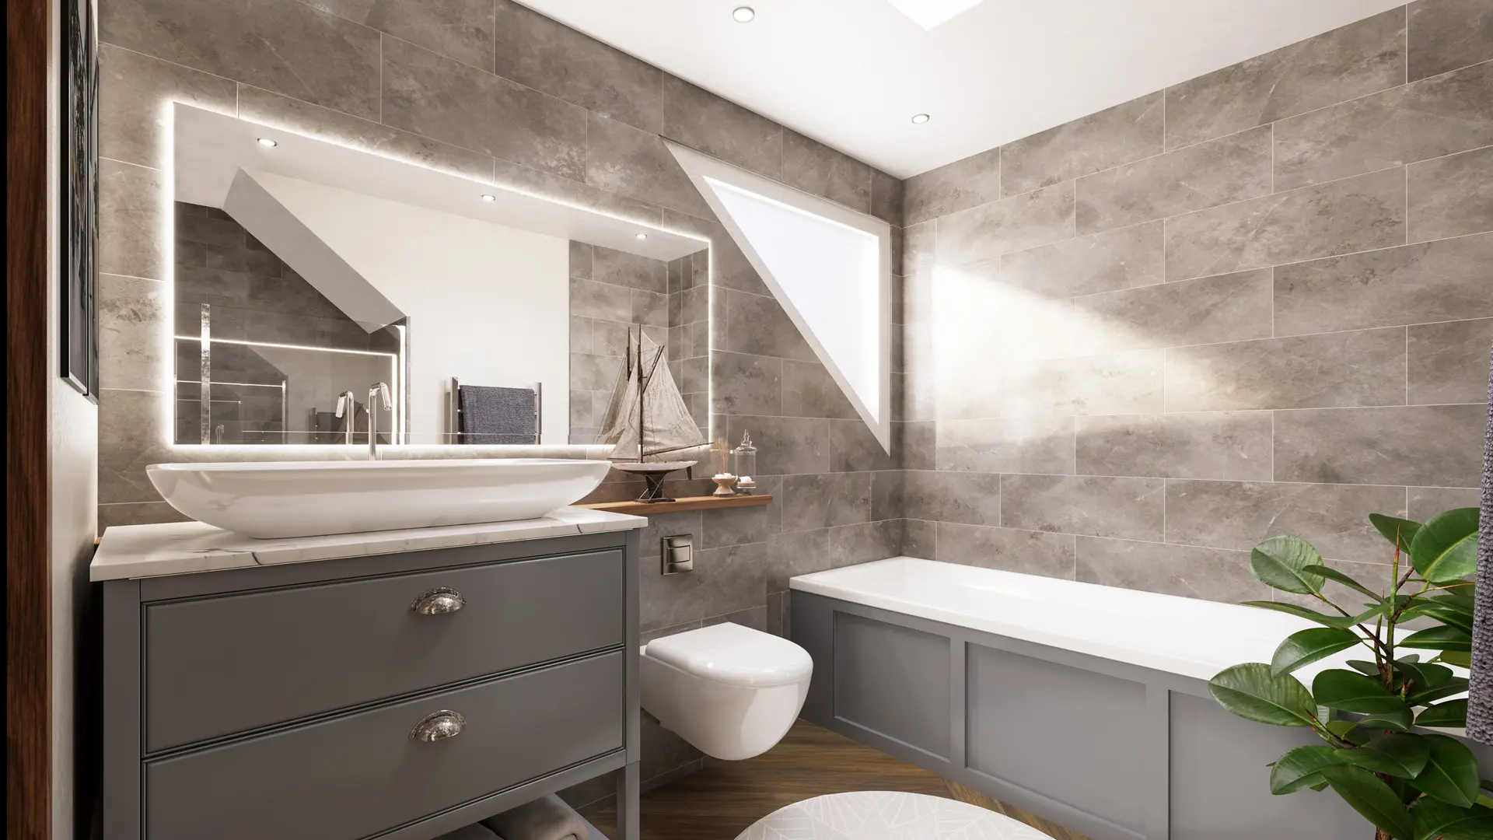
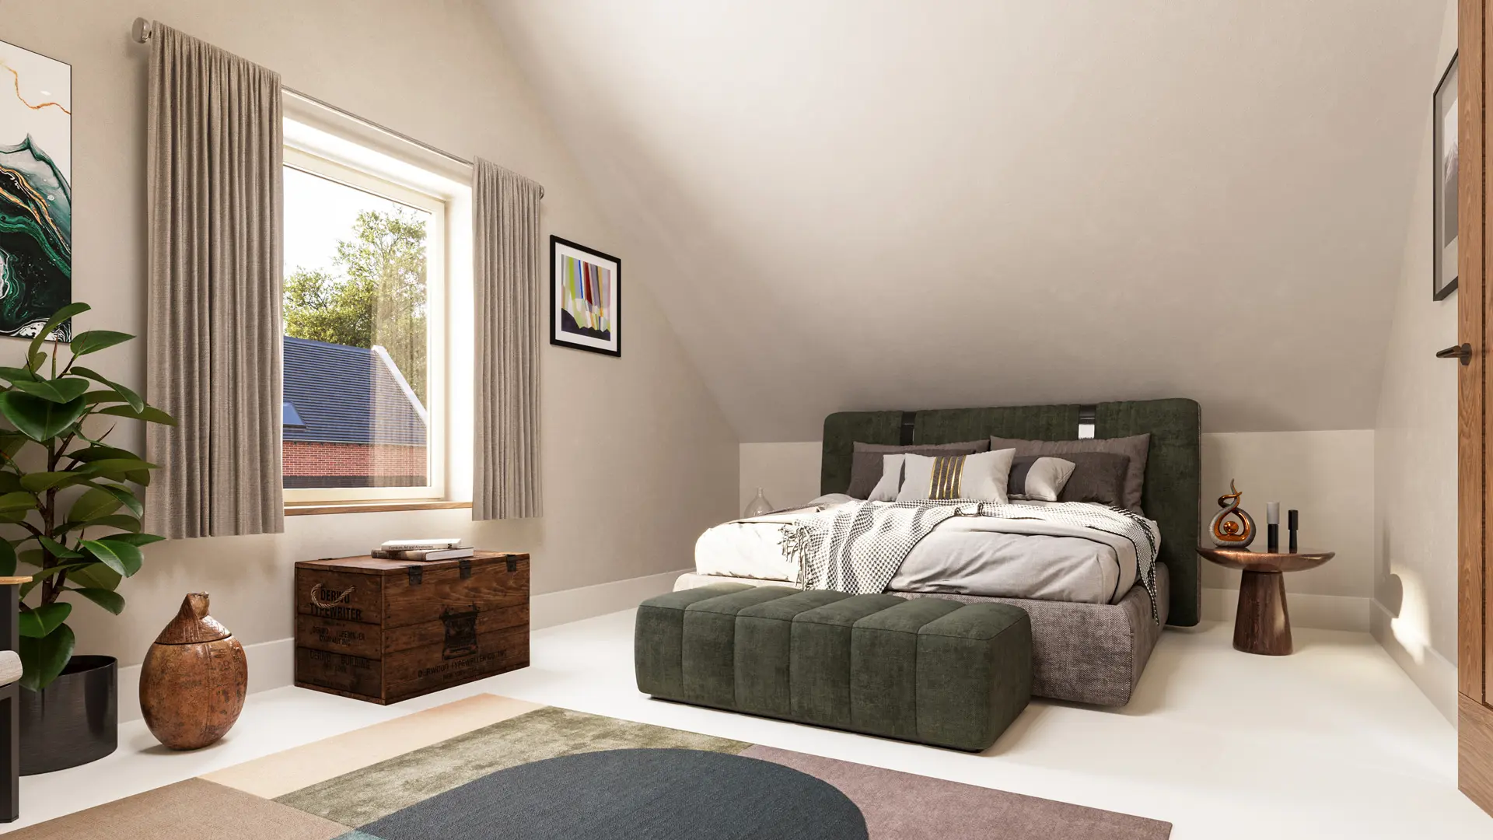
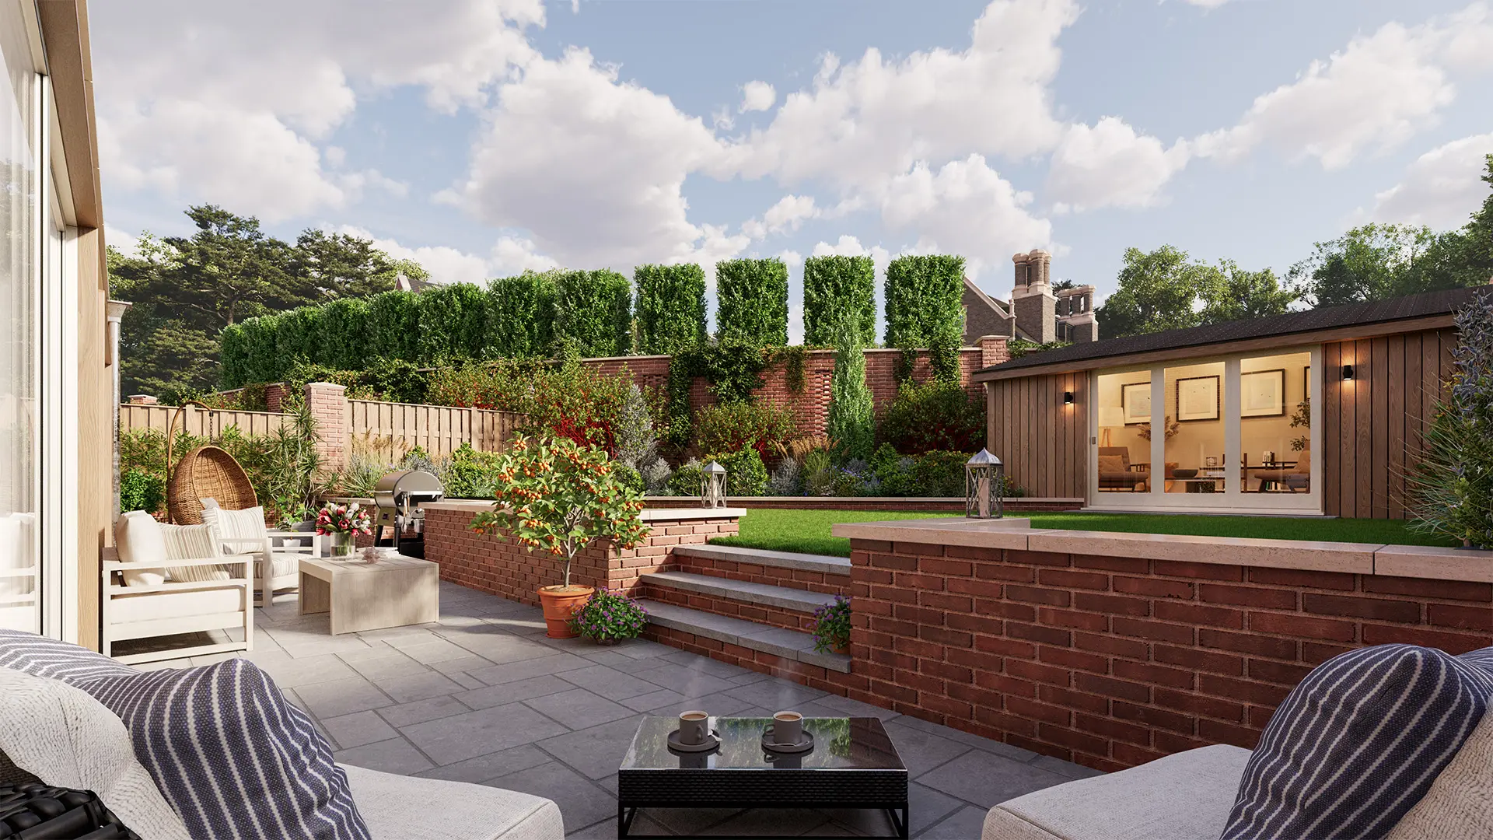
MADE BY WOODSMOKE worked with developers Hidden Talents Homes to create a suite of CGI images designed to help sell the home off-plan, before construction had begun.
Working from the architect’s original 3D model, we refined the scheme by adding additional detail, photorealistic materials, furniture that matched the desired look and feel, and planting specified by the landscape architect.
With the property earning a valuation of £400k more than the average asking price for a three-bedroom home in the area, it was important to create a complete suite of images that gave prospective buyers a clear sense of what the scheme might feel like to live in.
Modelled in Cinema 4D and rendered in Chaos Corona, the final output included two exterior images, 10 interior images and three 3D plans, giving the developer and agent everything they needed to market and sell the home.