The Lodge, Drayton

CGI videos, still images, and floor plans help sell new-build houses off-plan at premium prices.

Helping buyers see their new home before it was built.

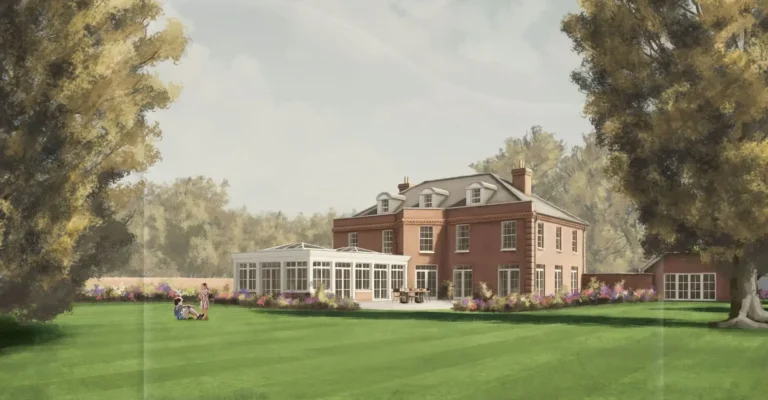
The Lodge, Drayton brings new homes and a converted Grade II listed hall together in a setting with private woodland and an ancient scheduled monument. For developer Hidden Talents Homes and architect Ensemble, the challenge was to help buyers understand the scheme and feel confident about purchasing off-plan.

I worked with Ensemble’s existing Archicad model to create a flexible visualisation workflow. As the design developed, changes could be incorporated into the imagery, and the team could test ideas and finishes in real time before construction.

The work grew into a complete suite: exterior and interior images, garden views, 3D floor plans, flythrough animations and an interactive site plan for the website.

Together, the assets helped the team present the development consistently and supported off-plan sales at the premium pricing they were seeking.
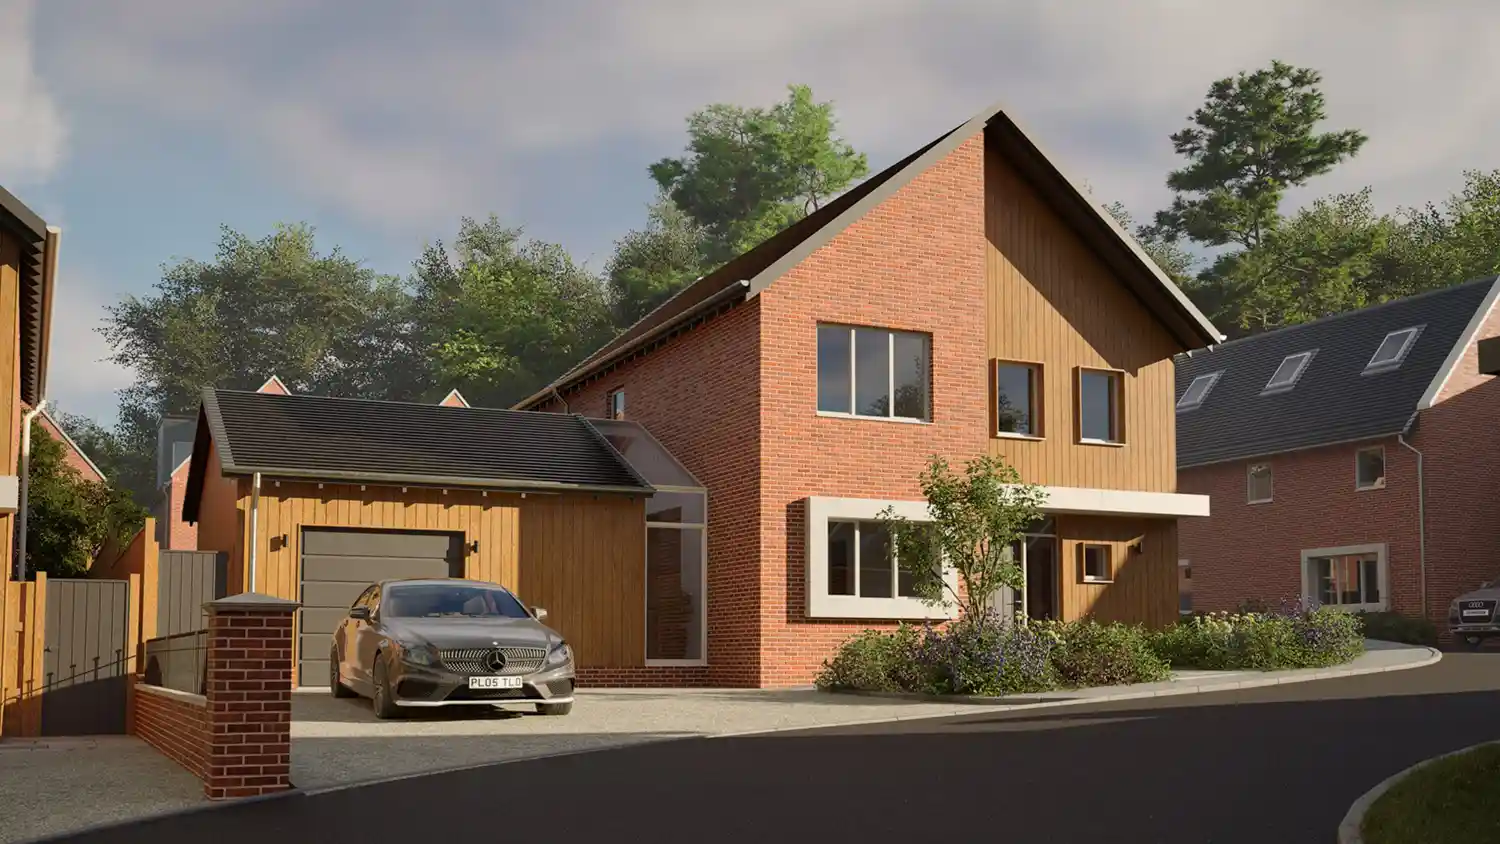
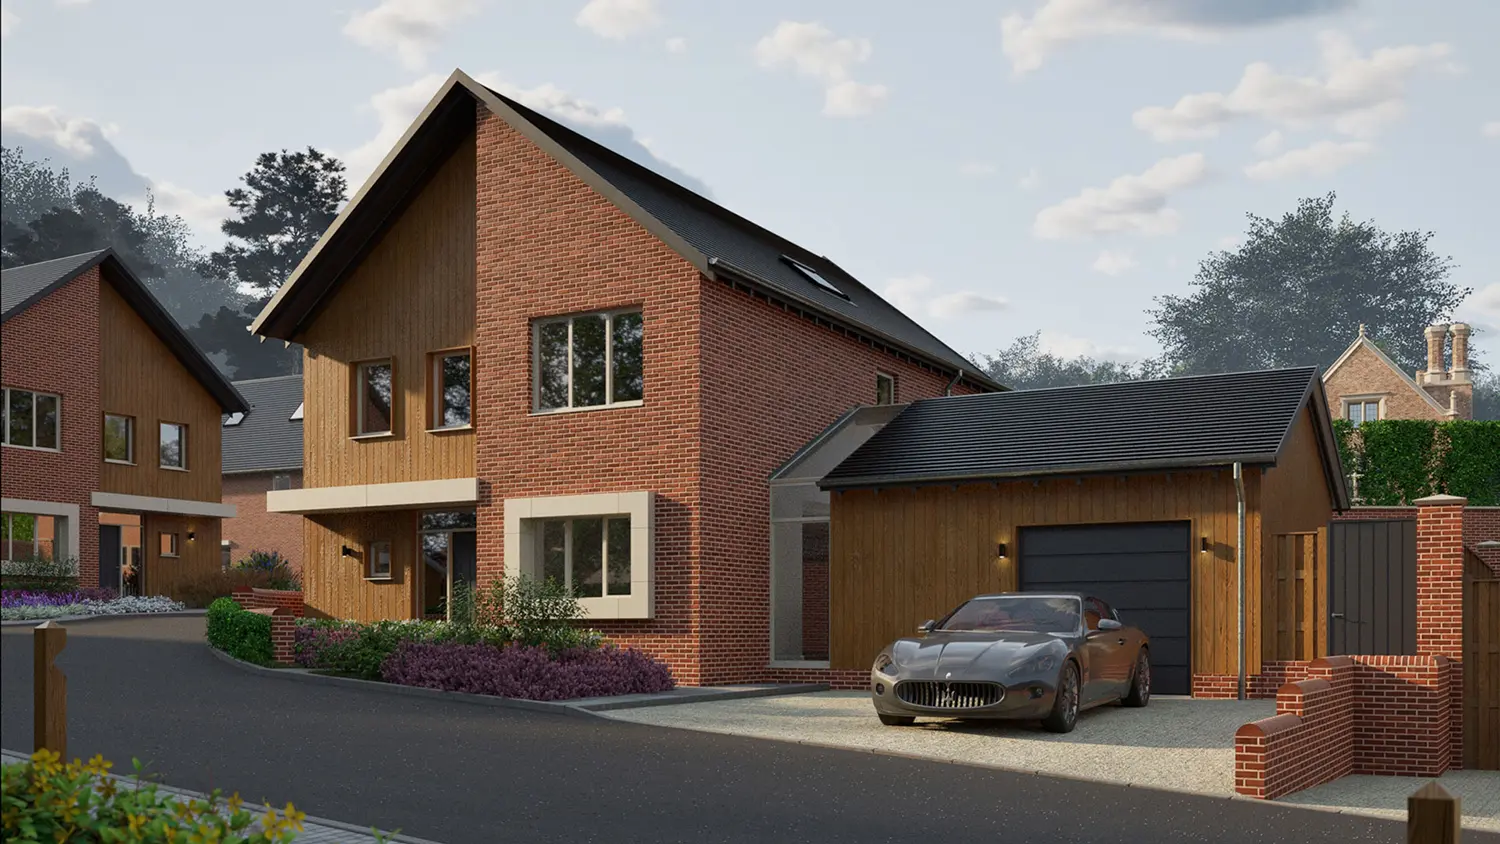
Architectural visualisation of Sheringham House at The Lodge in Norfolk. Image shows a new build house made of brick and timber cladding.
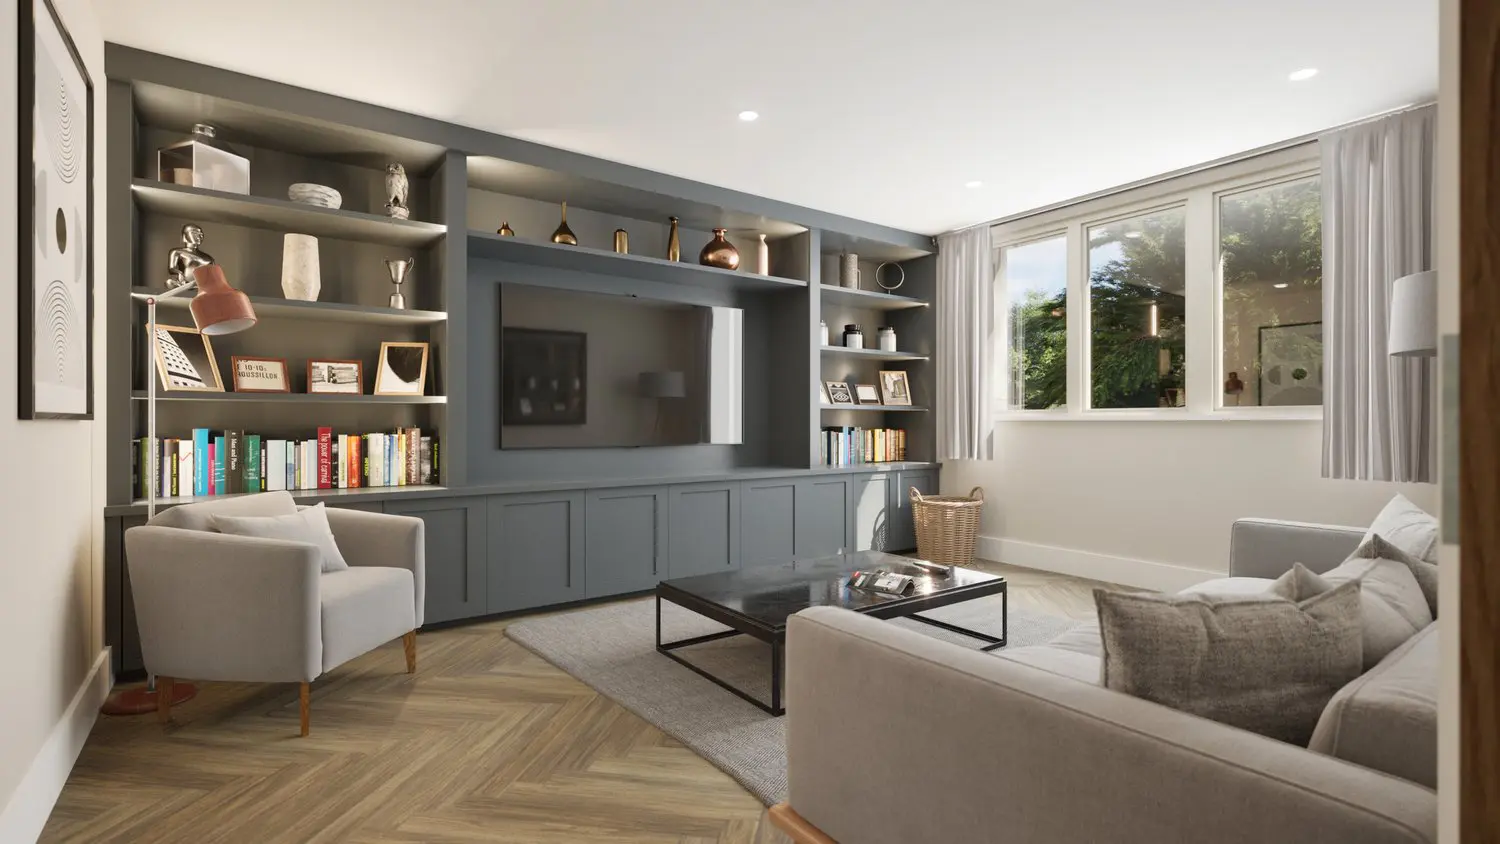
Interior architectural visualisation of a living room, showing how the space will feel when it's finished.
Computer‑generated image of the Sheringham House model for The Lodge, Drayton — showing the difference after the texturing, lighting and rendering stages have been completed.
Architectural visualisation of Holkham House at The Lodge, Drayton. Image shows a brick built, new-build house.
Interior visualisation of one of the bedrooms at The Lodge, Drayton. Image shows a king sized bed with grey timber panelling, a window and the view beyond.
Interior CGI of a principal bedroom at The Lodge, Drayton. Image shows a large bed and a rug, with grey timber panelling, a window and trees outside.
Interior visualisation of a lounge at The Lodge, Drayton. Image shows a media unit furnished with a TV, decorative objects and books.
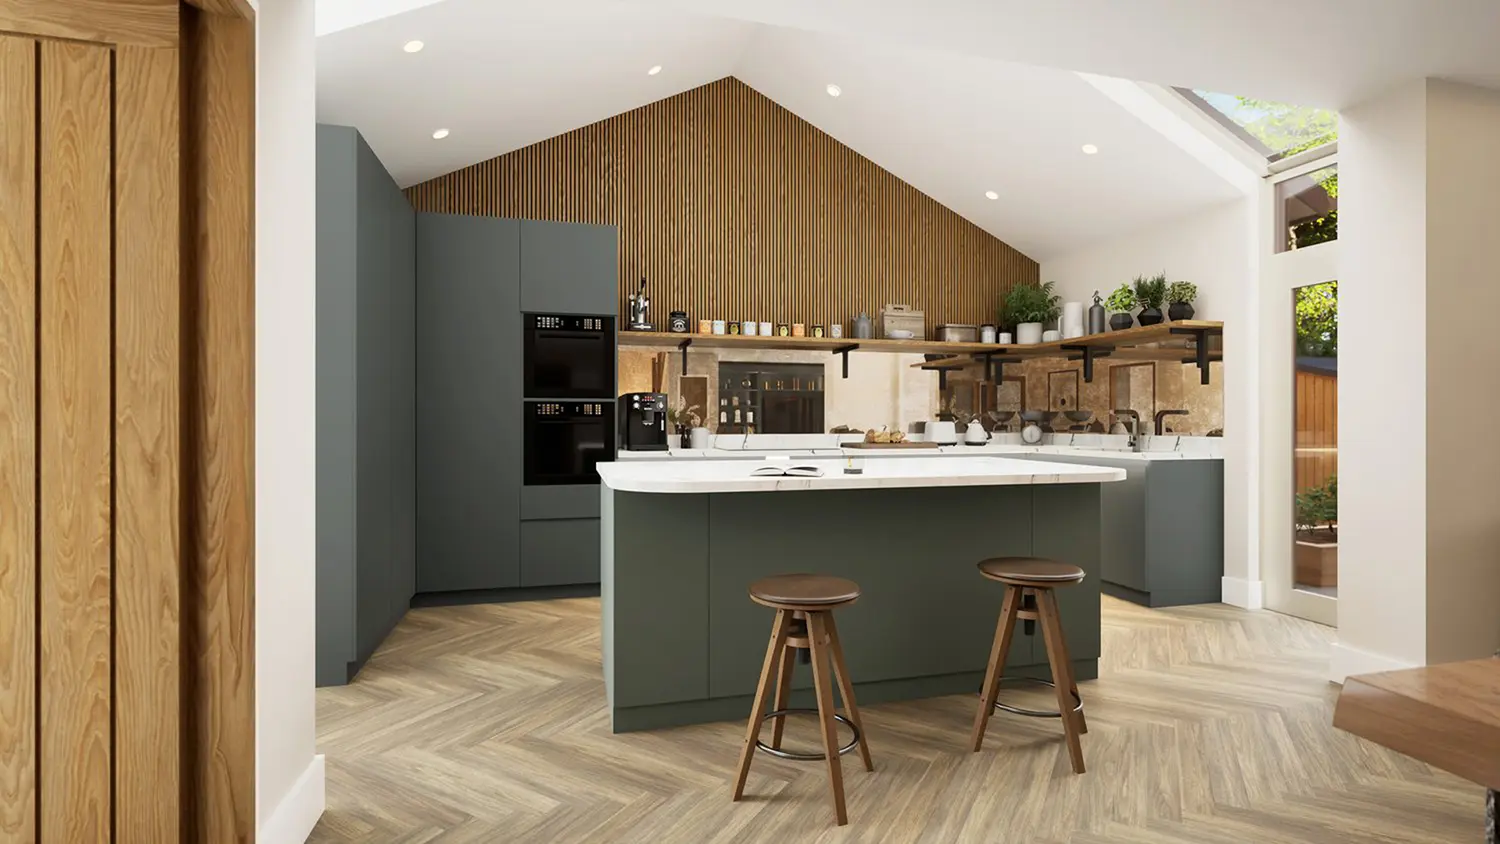
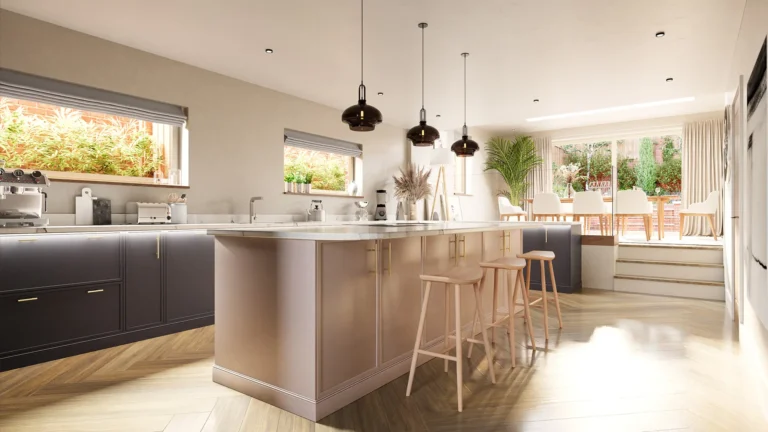
Internal architectural visualisation of a modern kitchen, showing materials, furniture and what it will be like to live in the space.
Kitchen visualisation of a new kitchen at The Lodge, Drayton. Image shows an island unit with a marble worktop, a dining table and chairs, bifold doors and a garden beyond.
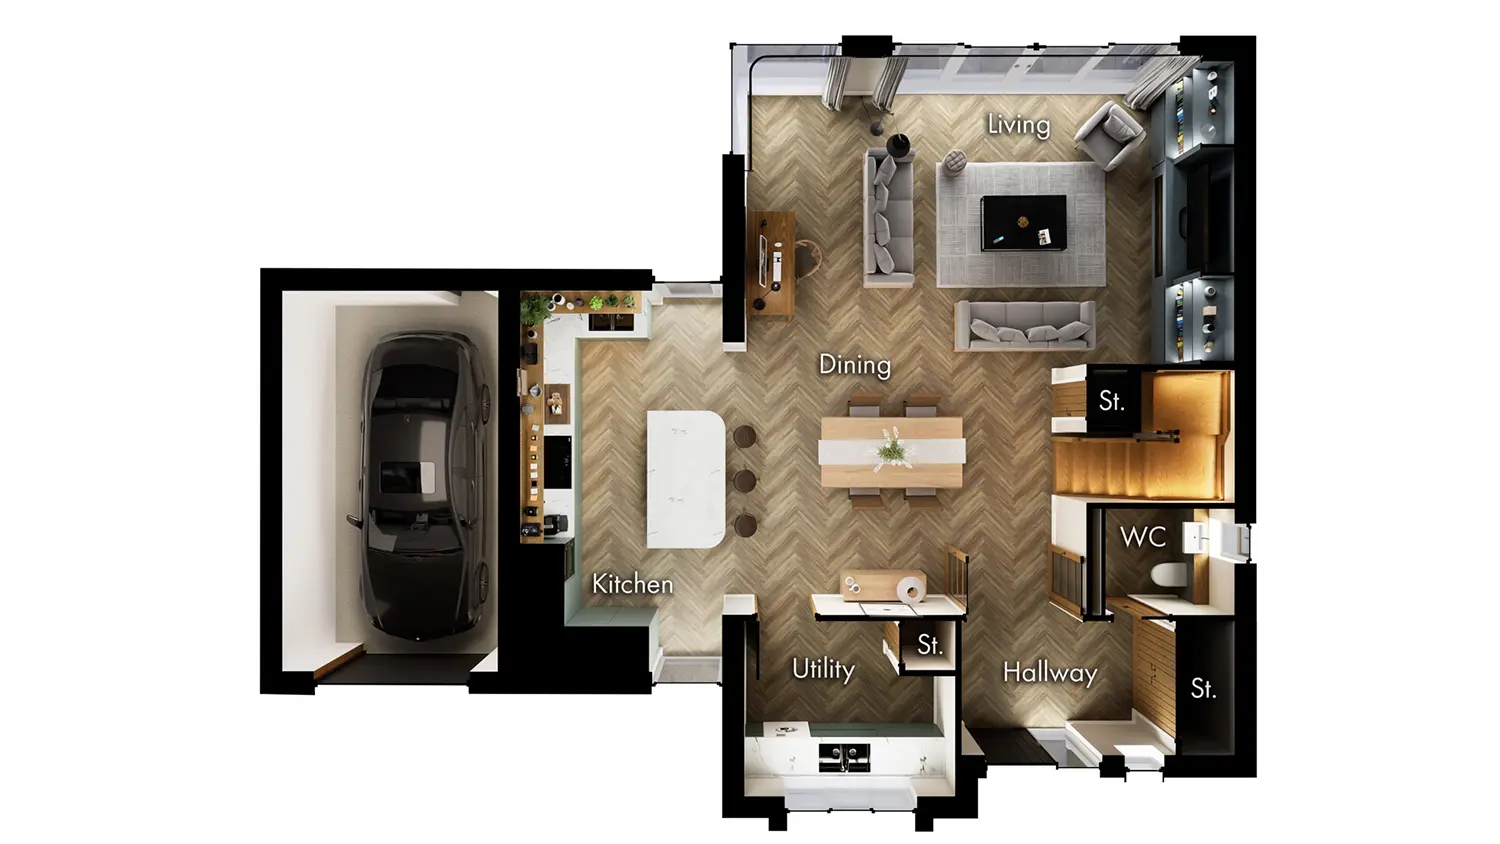
Ground floor 3D plan of a new-build house at The Lodge, Drayton. Plan shows the room layout, finishes and furniture.
First floor 3D plan of a new-build house at The Lodge, Drayton. Plan shows the room layout, finishes and furniture.