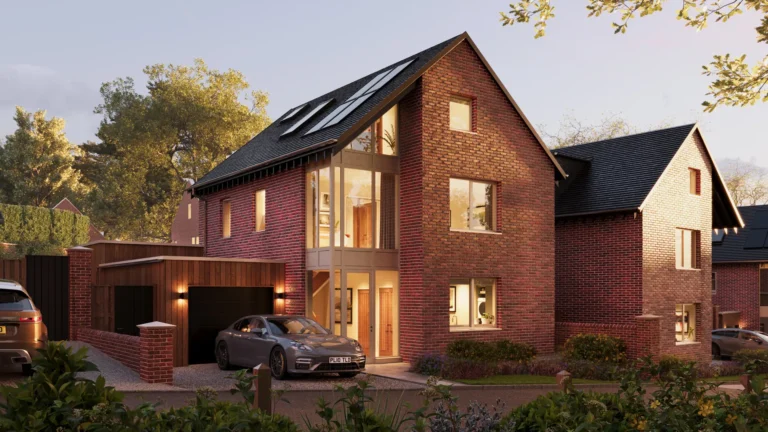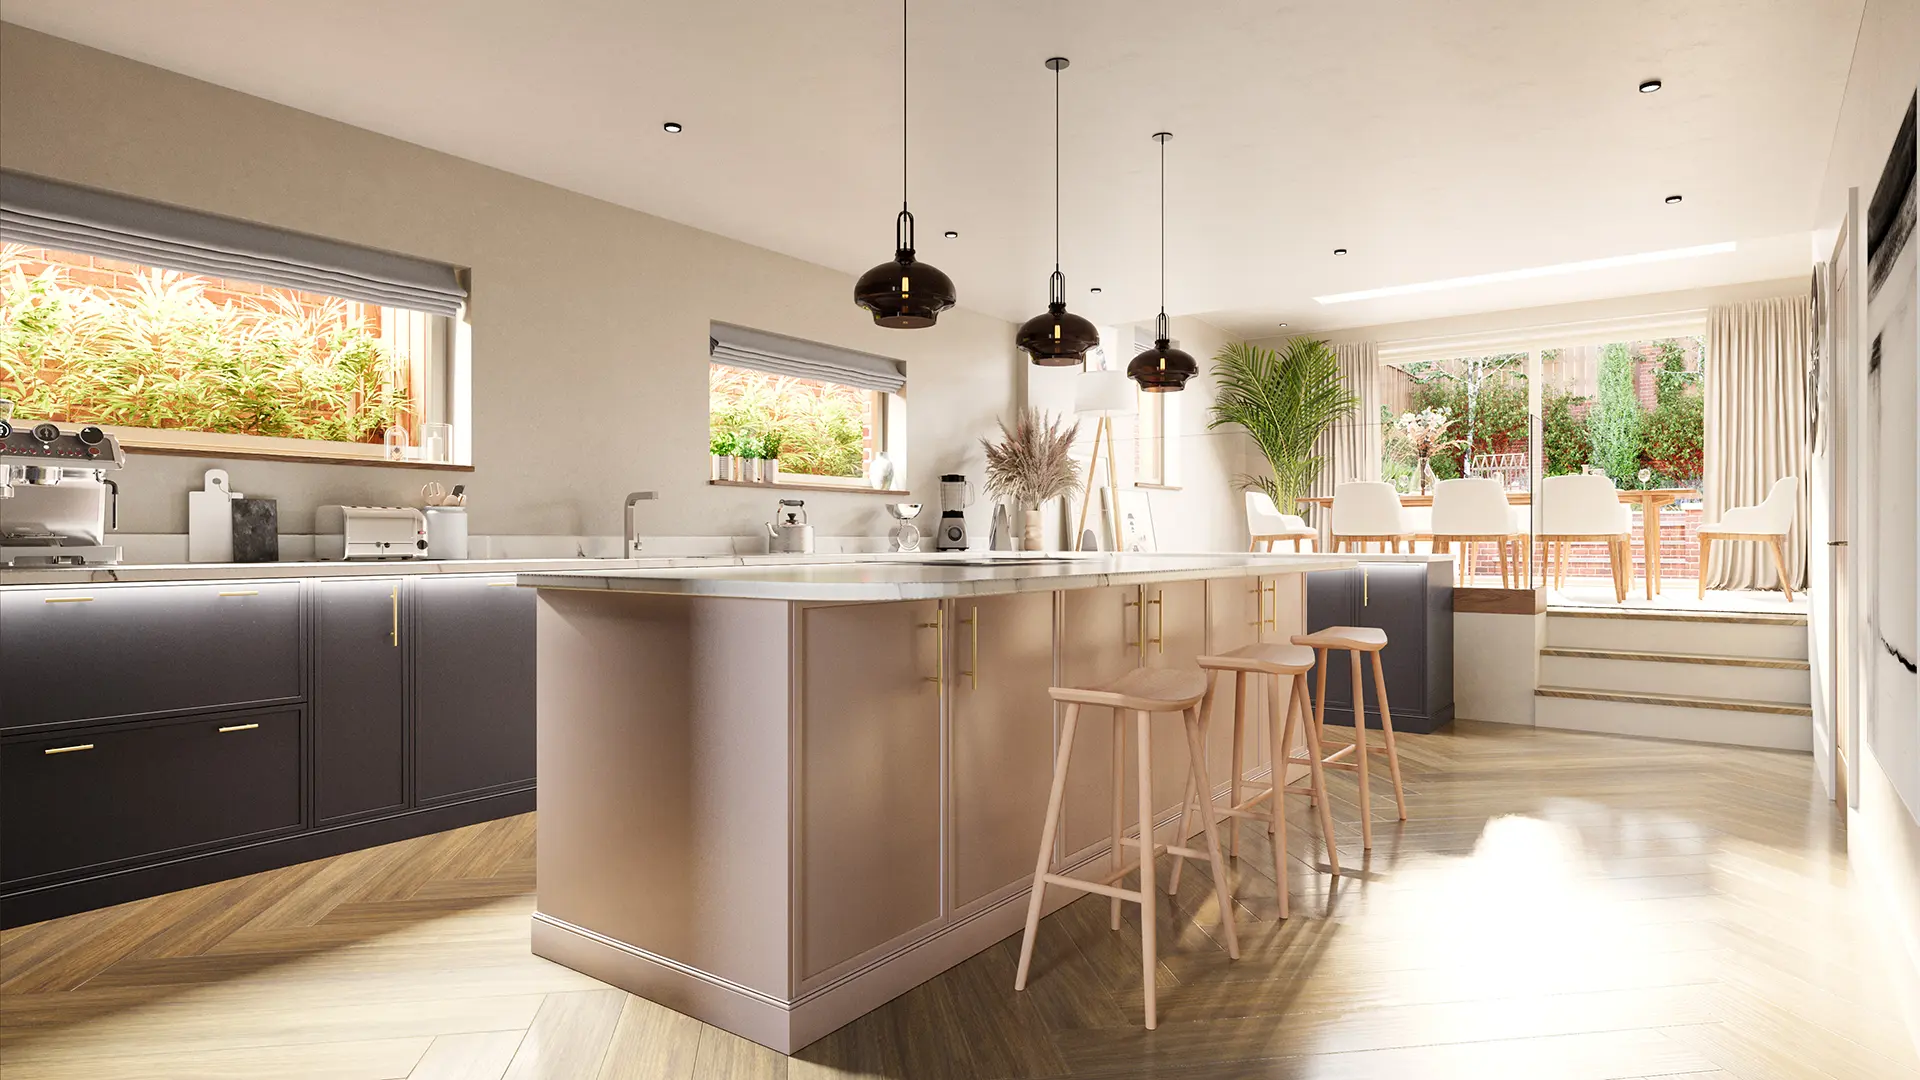
Wells House will be one of the most desirable plots at The Lodge development in Drayton, Norfolk.
Arranged over three floors, the house features two sitting rooms, a garage, three bedrooms and a garden.
I worked with developer Hidden Talents Homes to create a complete set of still images and animations, helping prospective buyers imagine what it would be like to live there.
With a carefully chosen palette of materials and a setting within the grounds of a Grade II listed hall, capturing the spirit of place was essential. I produced 13 interior images, one exterior image, three 3D plans and two animations: one in horizontal format for the website and one in vertical format for social media.
Together, the assets give the developer and agent everything they need to support marketing and off-plan sales.