Glover Barns

A set of aerial and interior CGIs of a barn conversion in Norfolk

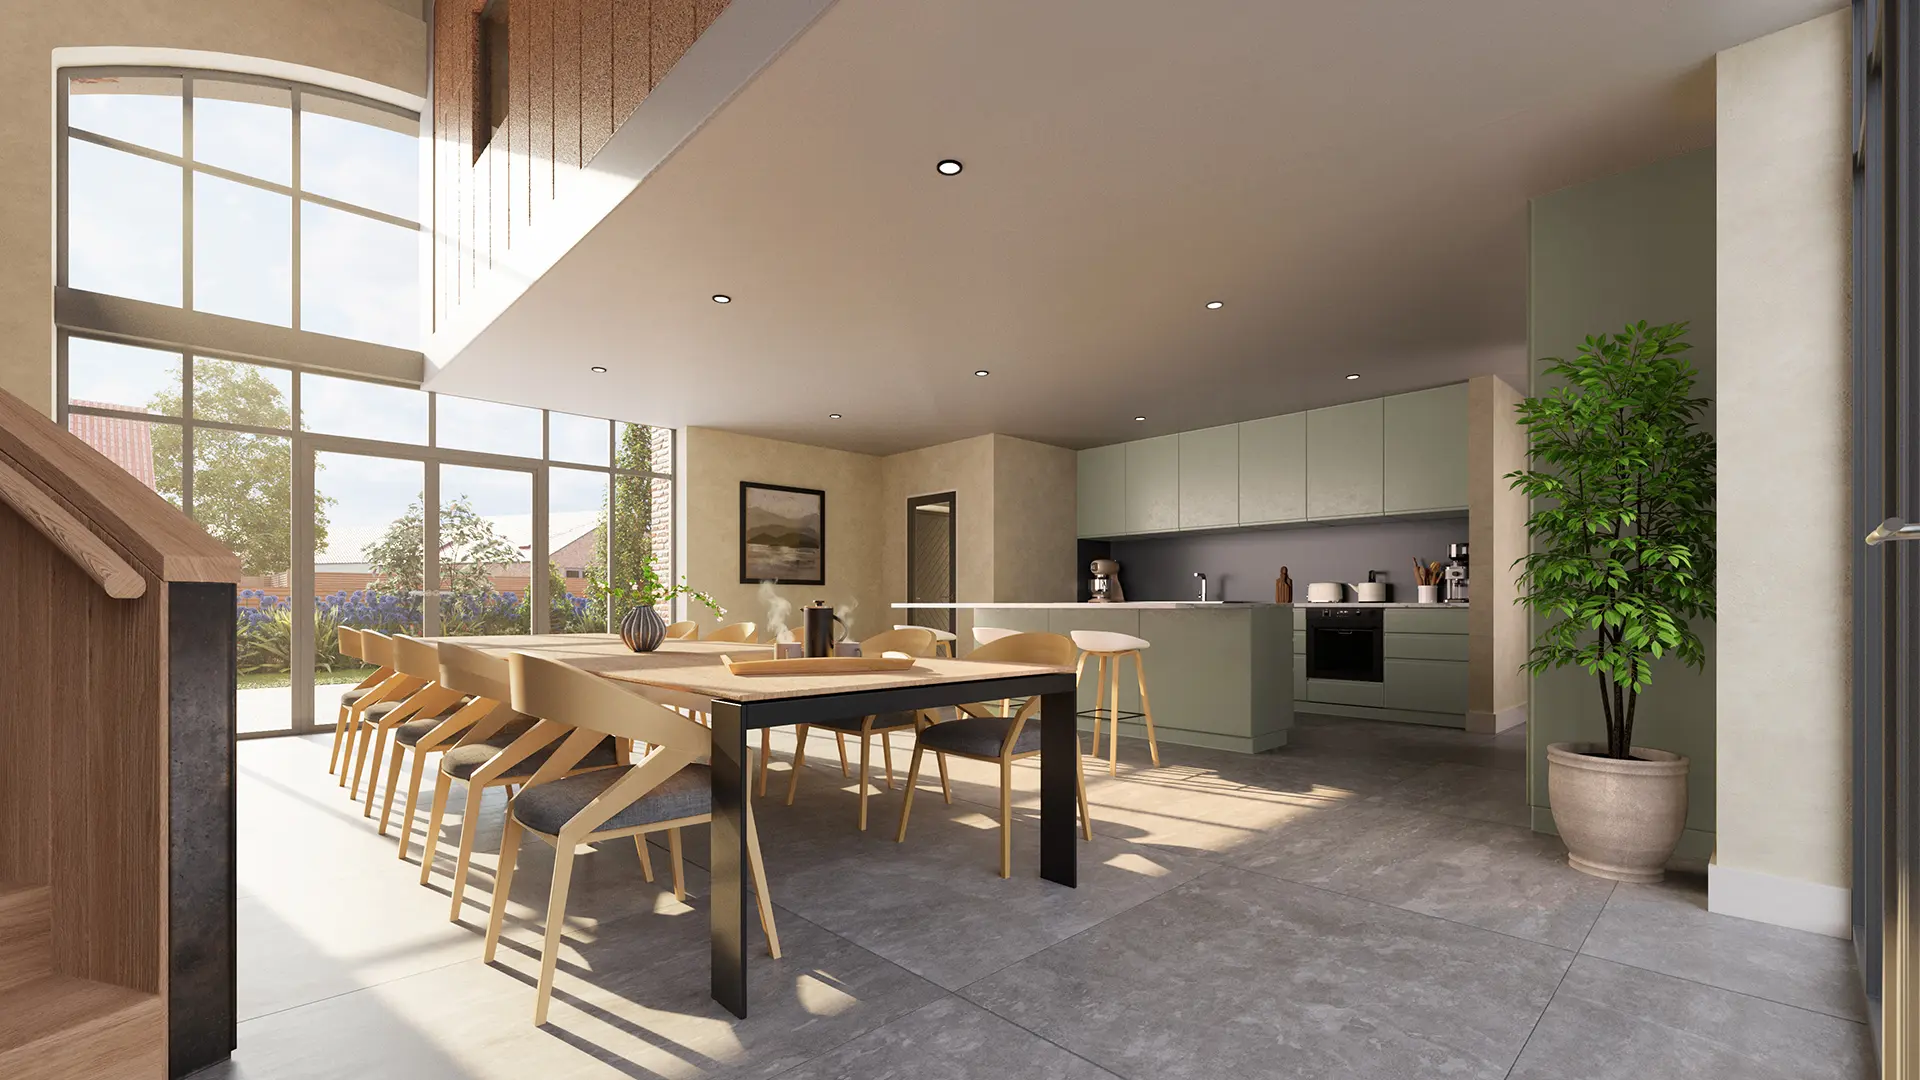
Interior CGI visual of a barn conversion in Norfolk

Glover Barns is a barn conversion development creating seven new homes in West Norfolk.

MADE BY WOODSMOKE worked with the design team to produce a set of marketing CGIs that show how the finished scheme could look, giving the client and agent useful visual assets to support off-plan sales.

With a high-quality specification and build, the images needed to reflect both the character of the homes and the rural, agricultural setting around them.

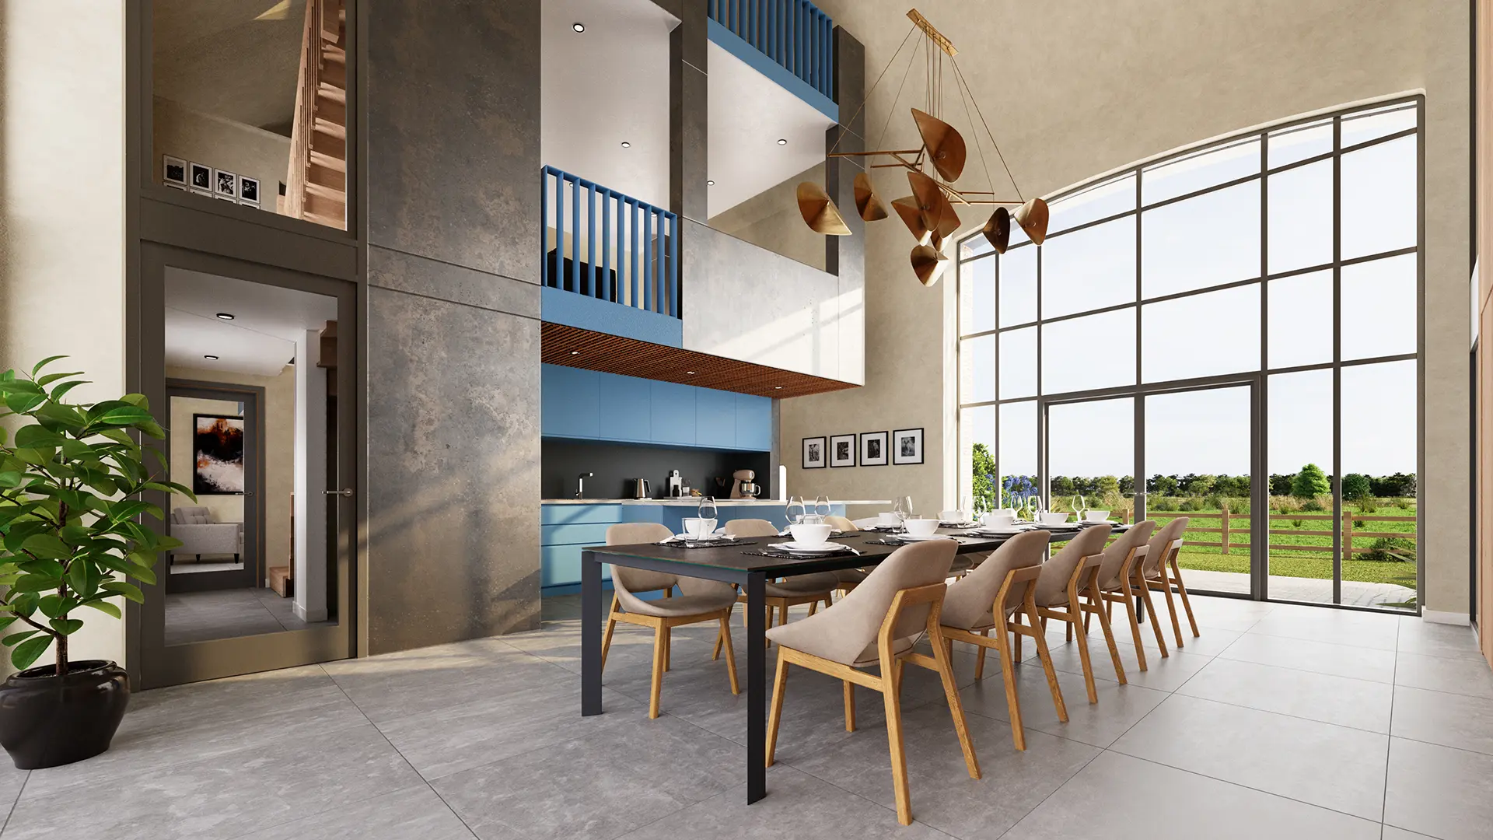
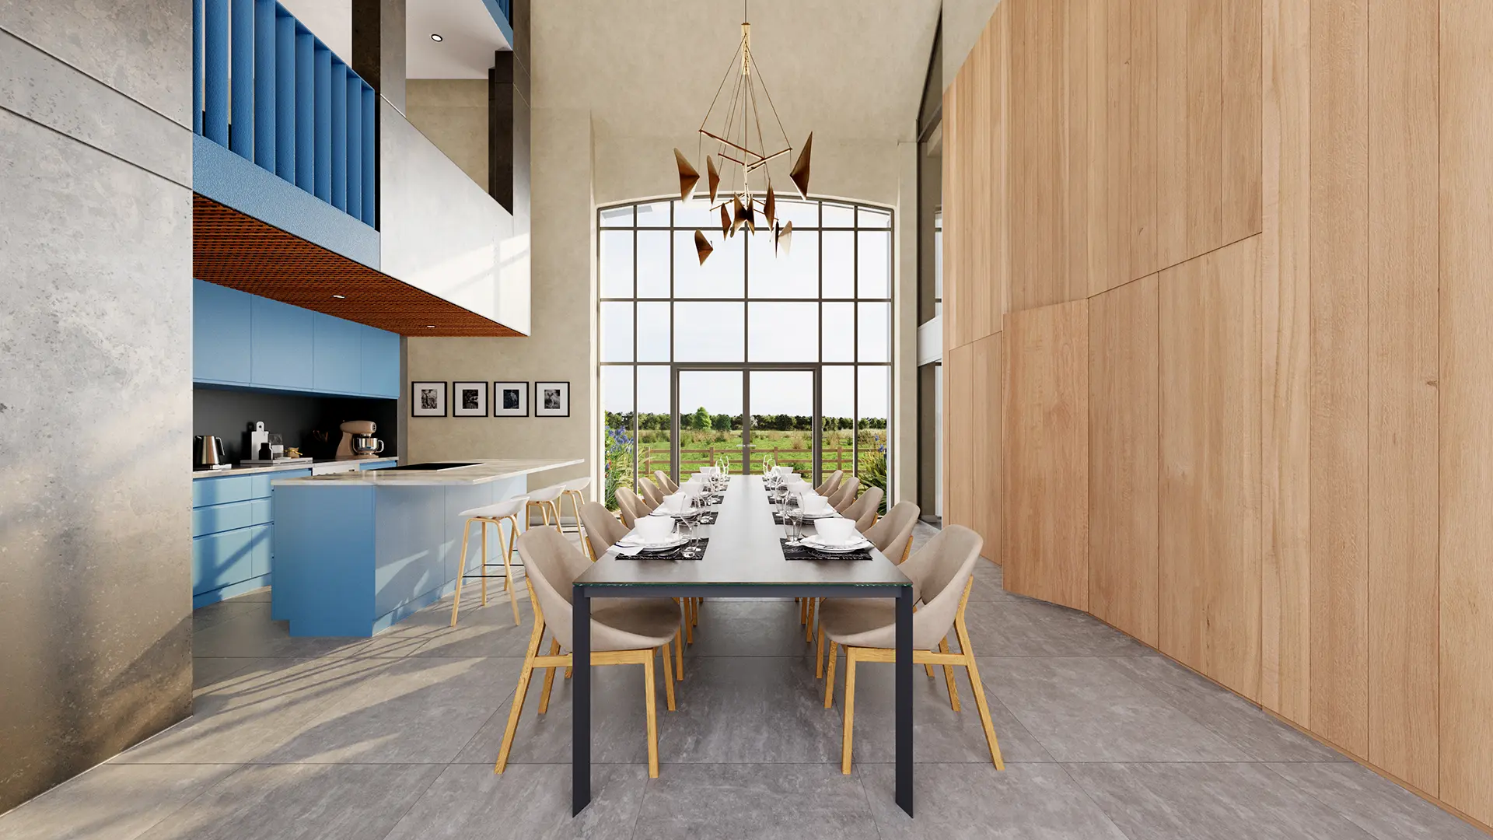
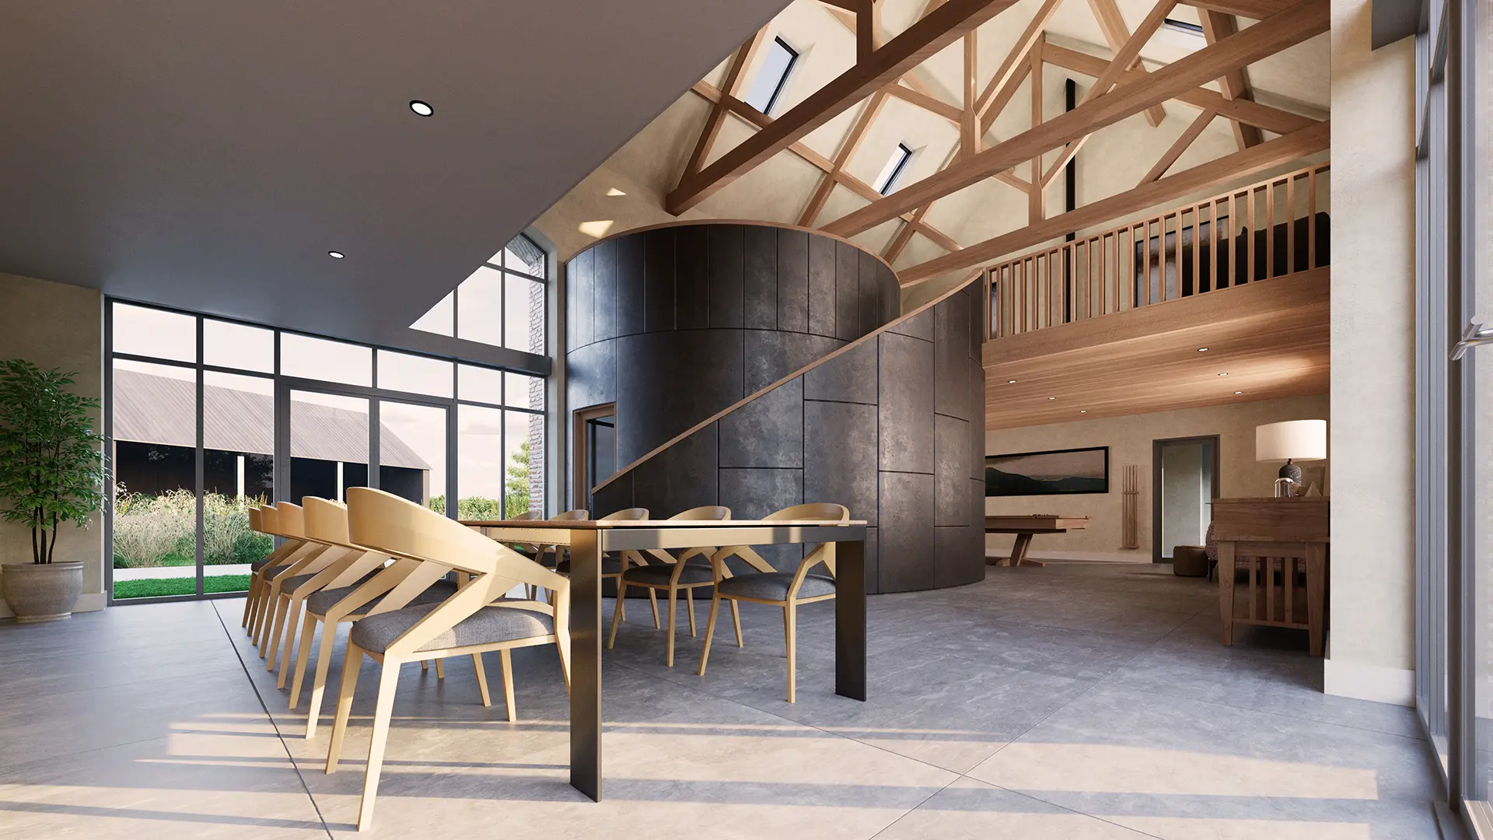
The final output included two aerial CGIs — from the east and west — along with interior CGIs of the main spaces in the two largest plots.
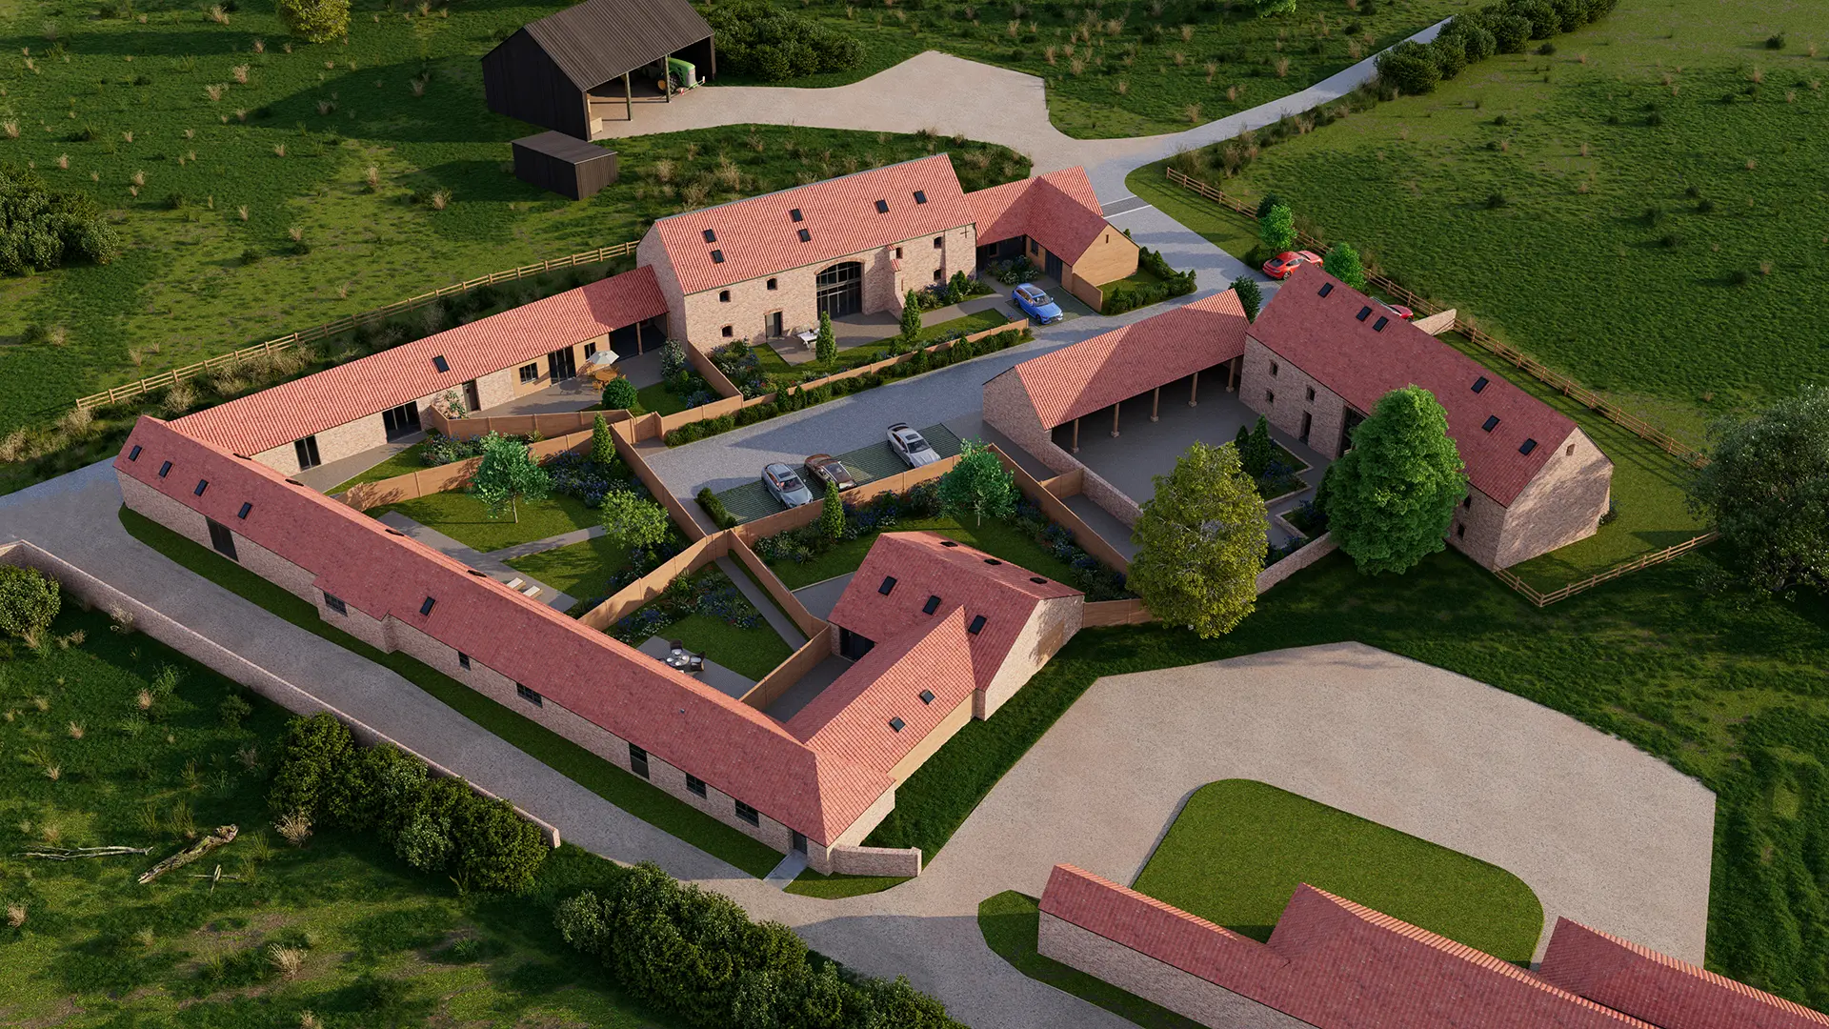
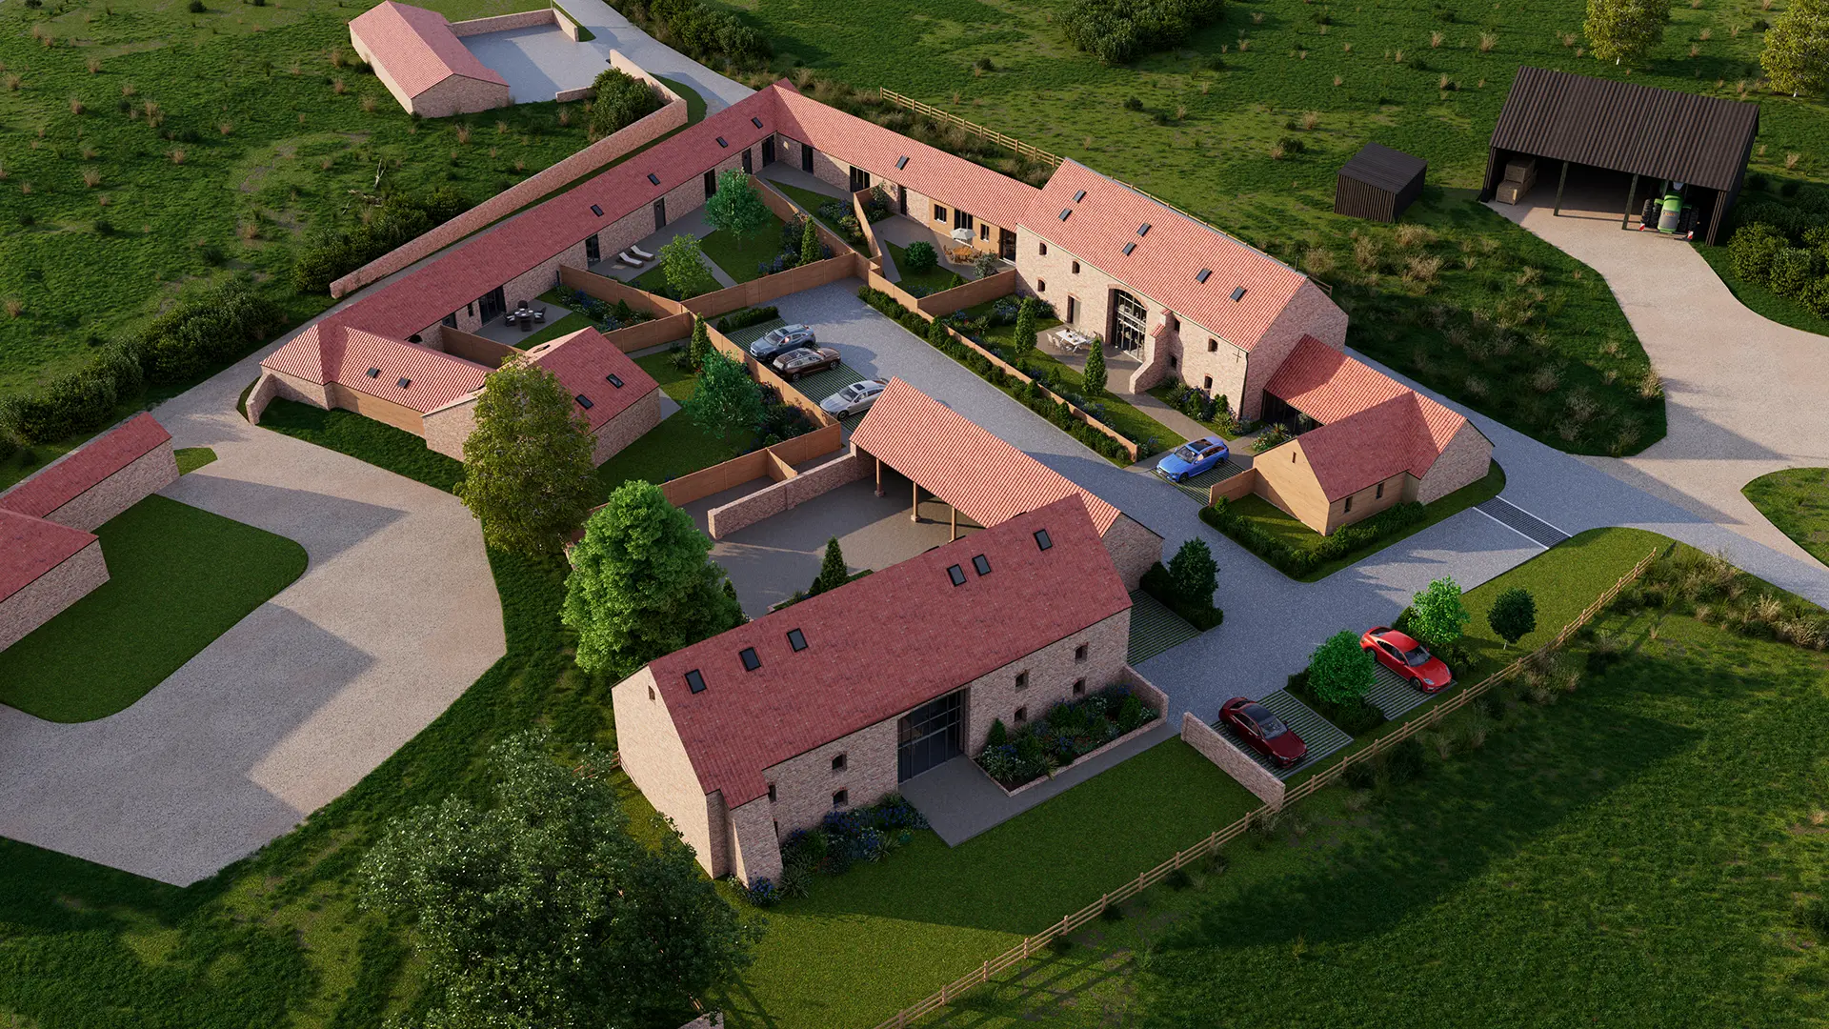
Aerial rendering of the Glover Barns barn conversion in Norfolk from the West
Aerial CGI rendering of the Glover Barns barn conversion from the East
Interior CGI visual of a barn conversion in Norfolk
Interior CGI rendering of the kitchen of Plot 1 at Glover Barns
Interior render of the kitchen and dining space at Plot 7 of Glover Barns
Interior architectural visualisation showing a different angle of the dining space at Plot 7 of Glover Barns as well as the landscape beyond.