
Architecture Rendered in 3D
Make your ideas tangible
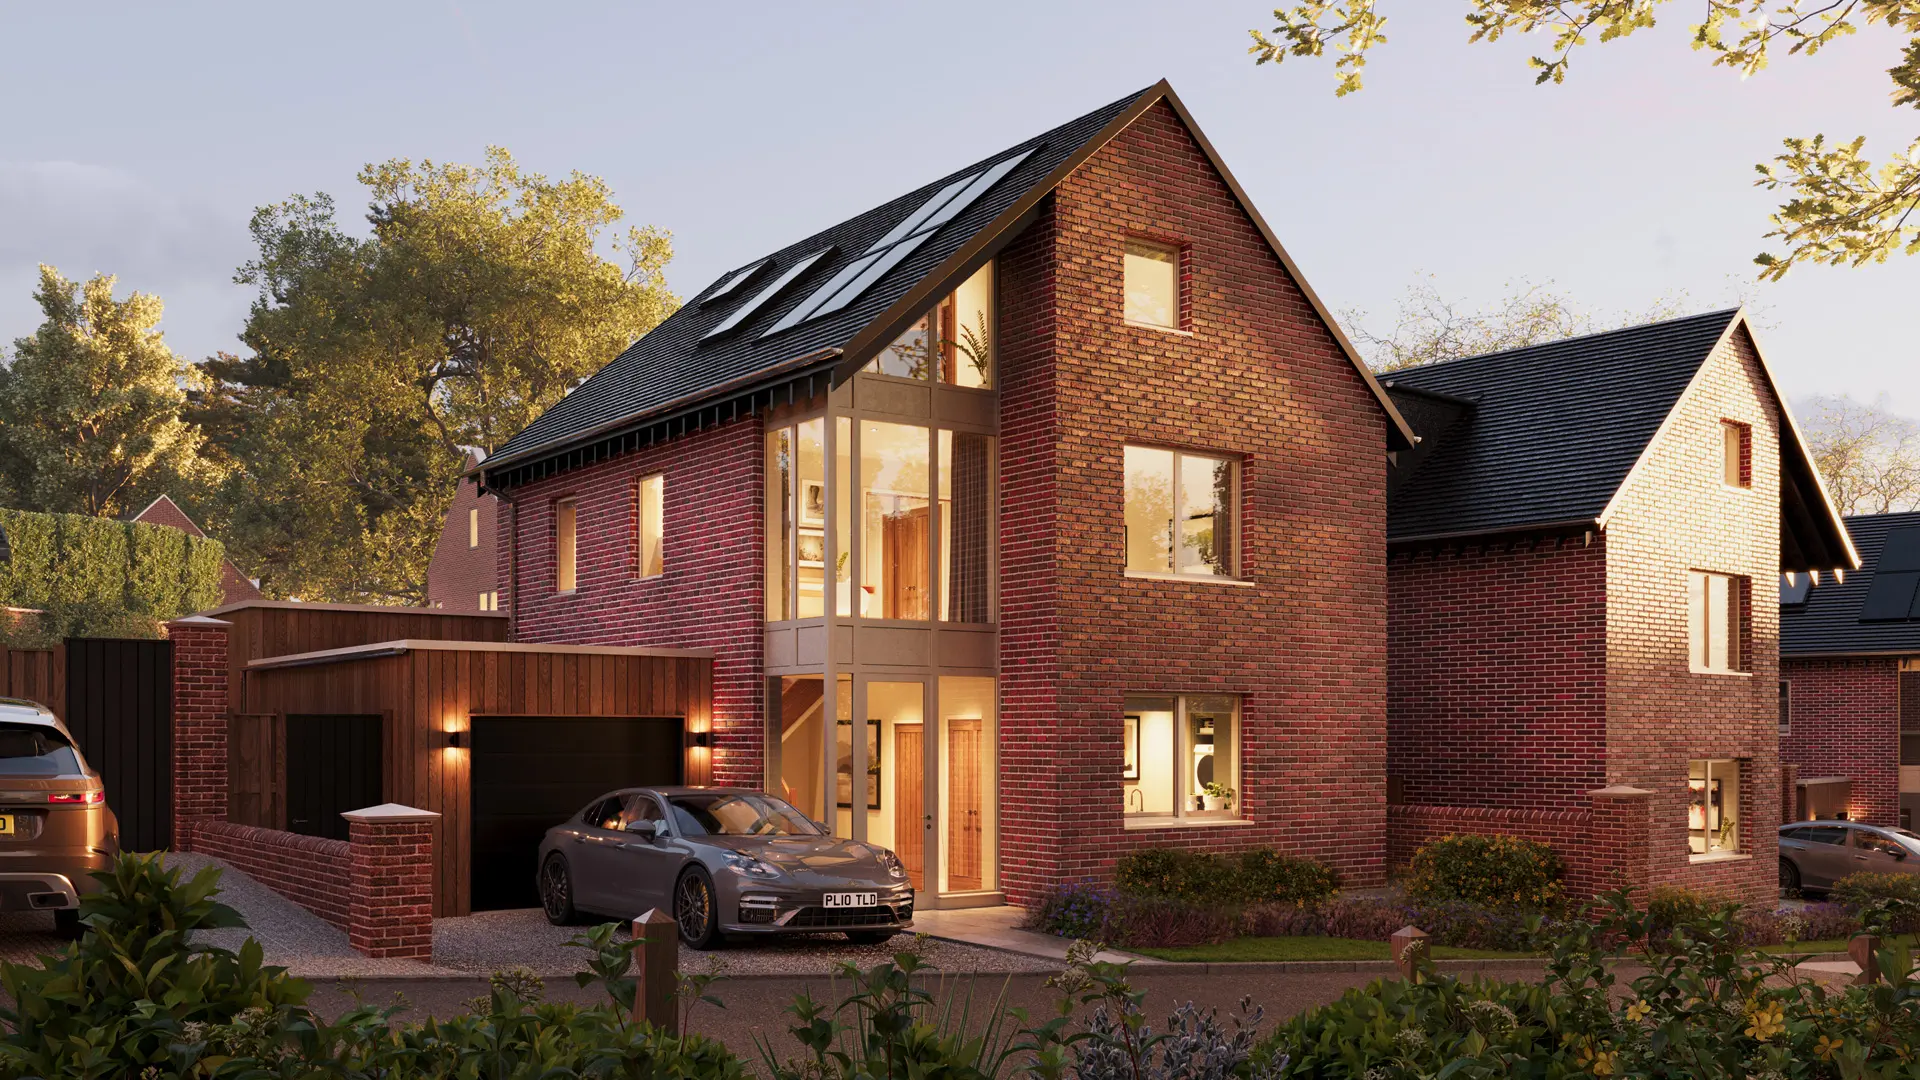
Alongside branding and marketing, MADE BY WOODSMOKE also offers something truly unique for property developers – a full range of 3D architectural rendering services. I trained as an architect, winning the RIBA President’s Medals Serjeant Award in 2016, so I have a strong background in modelling, texturing and lighting, plus a passion for good imagery.
What can CGI do for property developers?
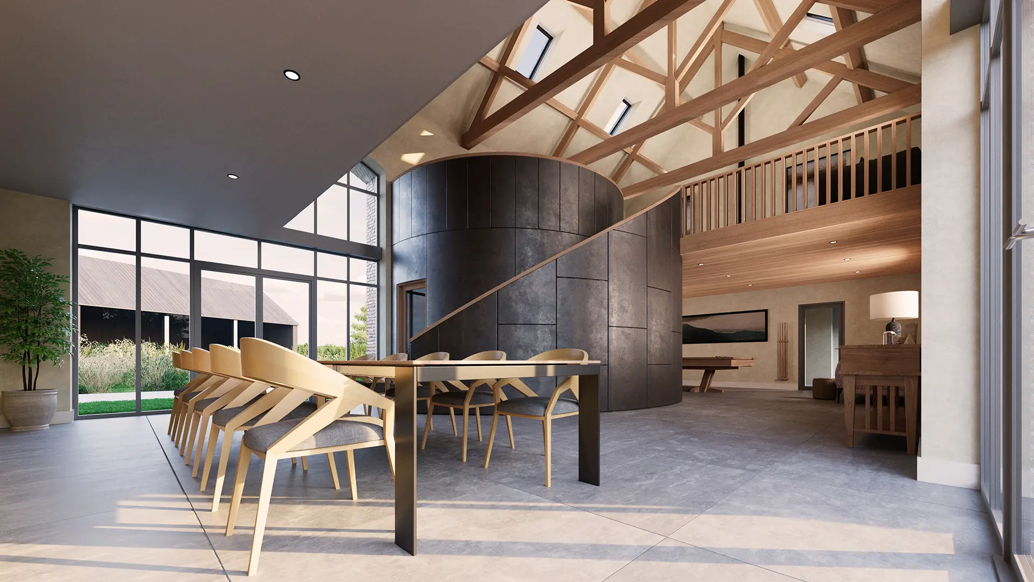
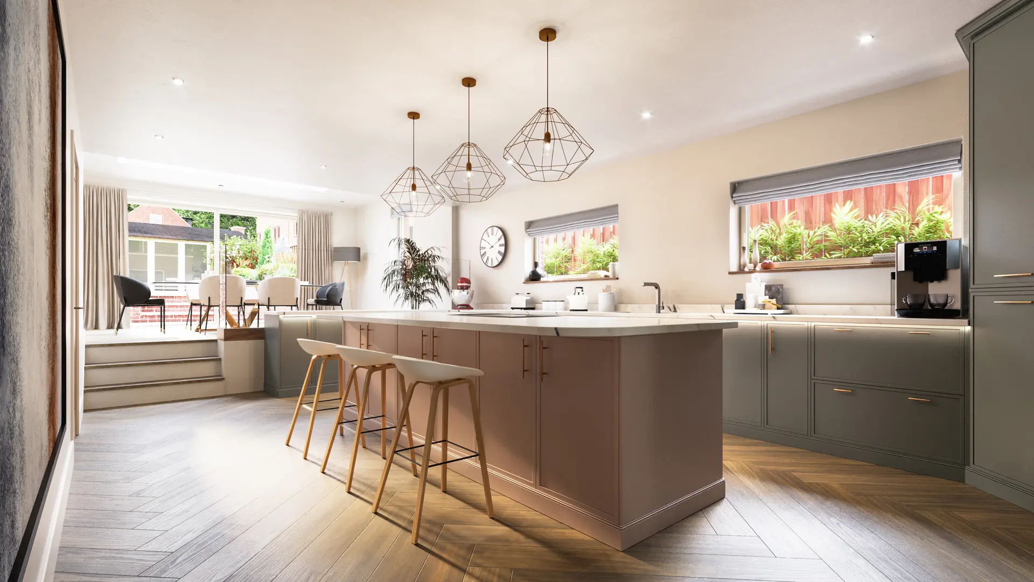
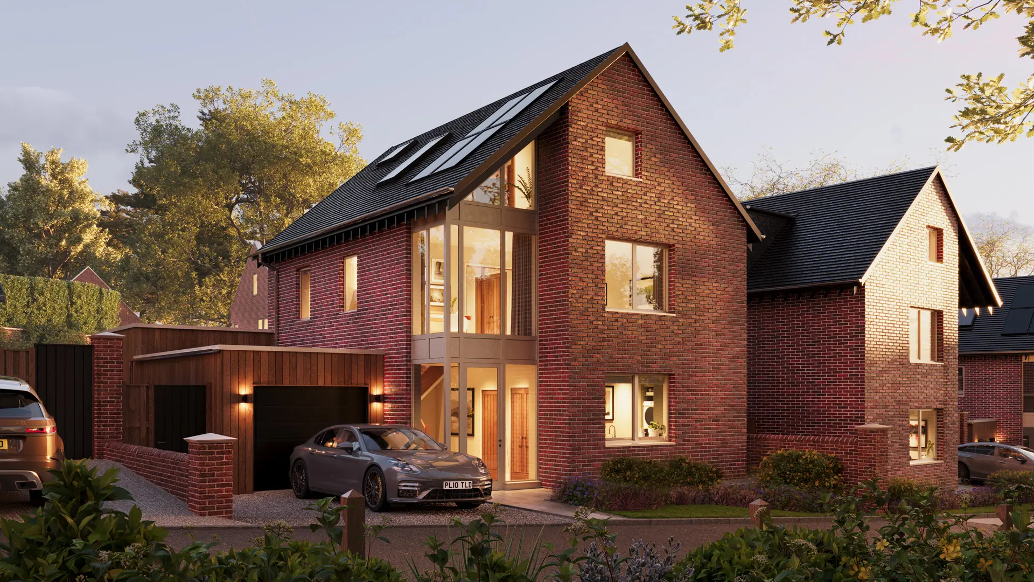
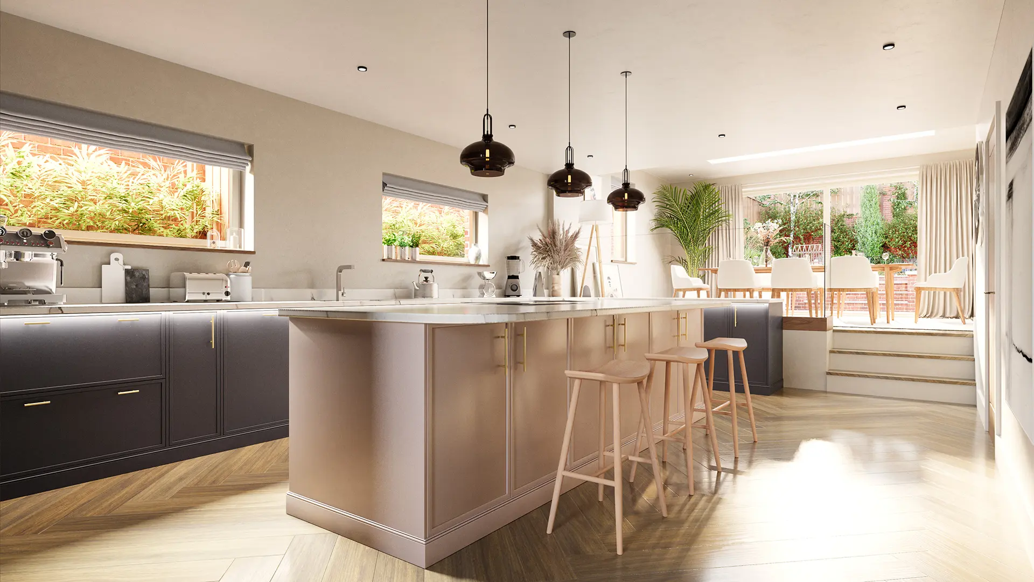
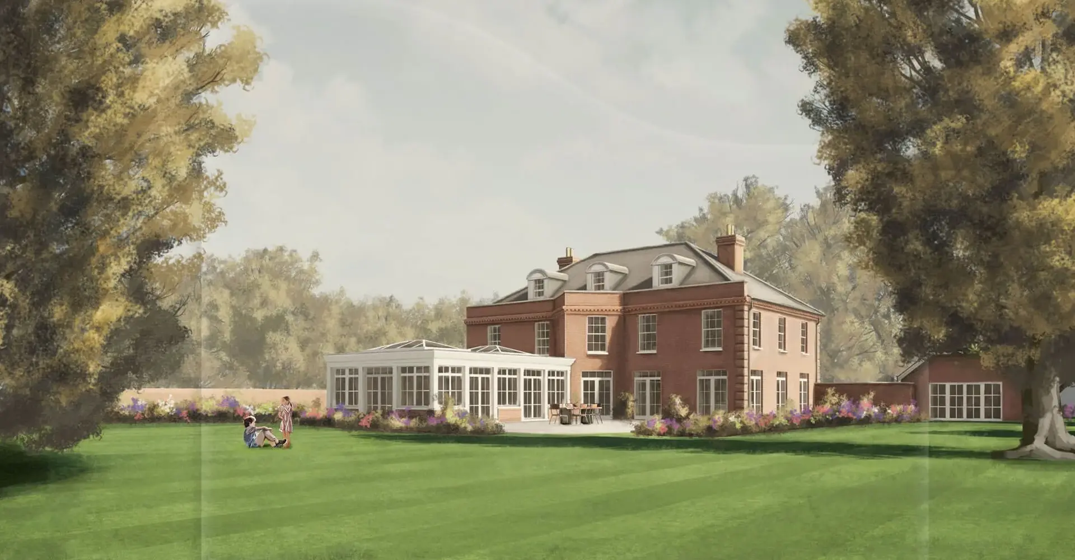
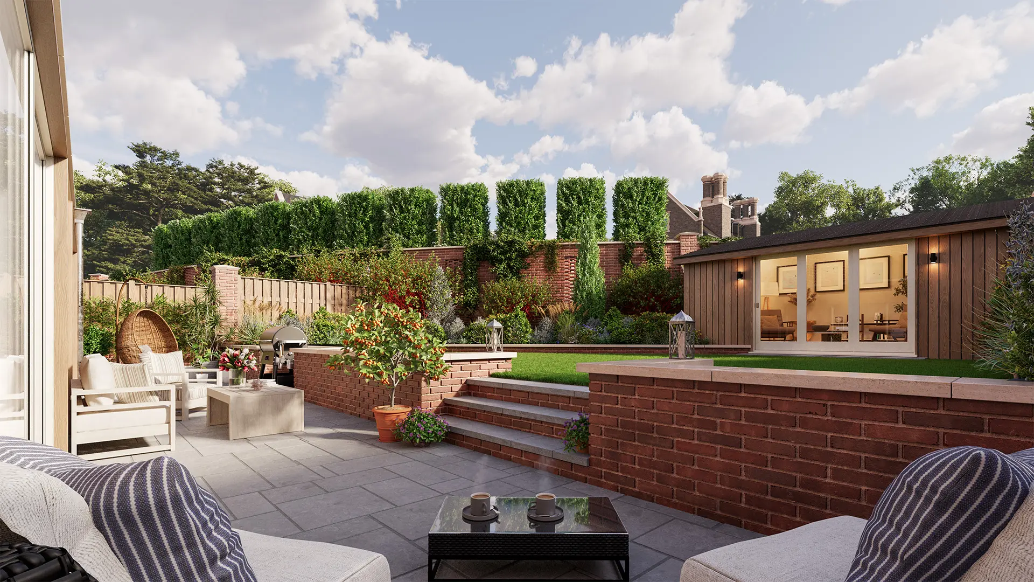
Go beyond simple exteriors and commission a whole suite of specialised images. From luxe interiors to inspirational garden views, 3d-floor plans, and so much more, we help your buyers imagine what their future home could look like, filling them with confidence and placing them right there in the room.
Services
MADE BY WOODSMOKE offers:
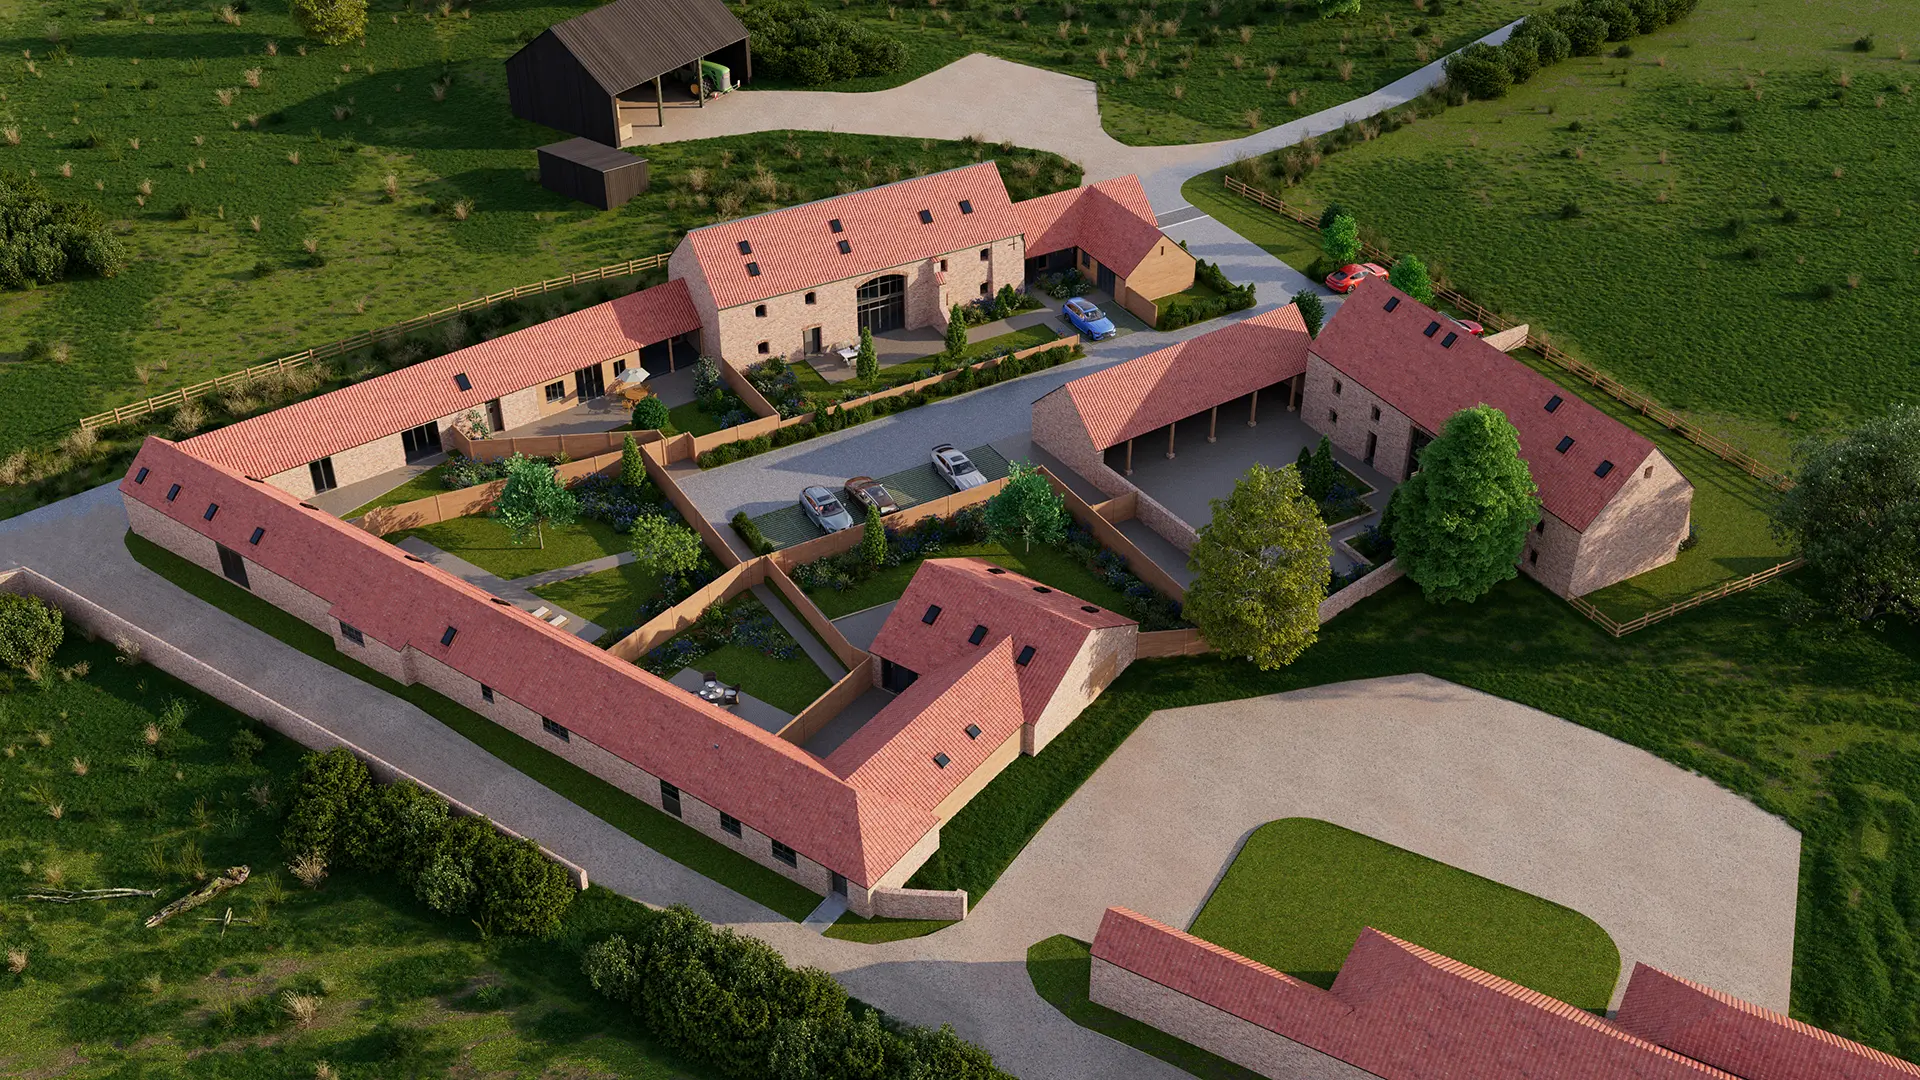
- Horizontal and vertical video
- 3D floor plans
- Interiors
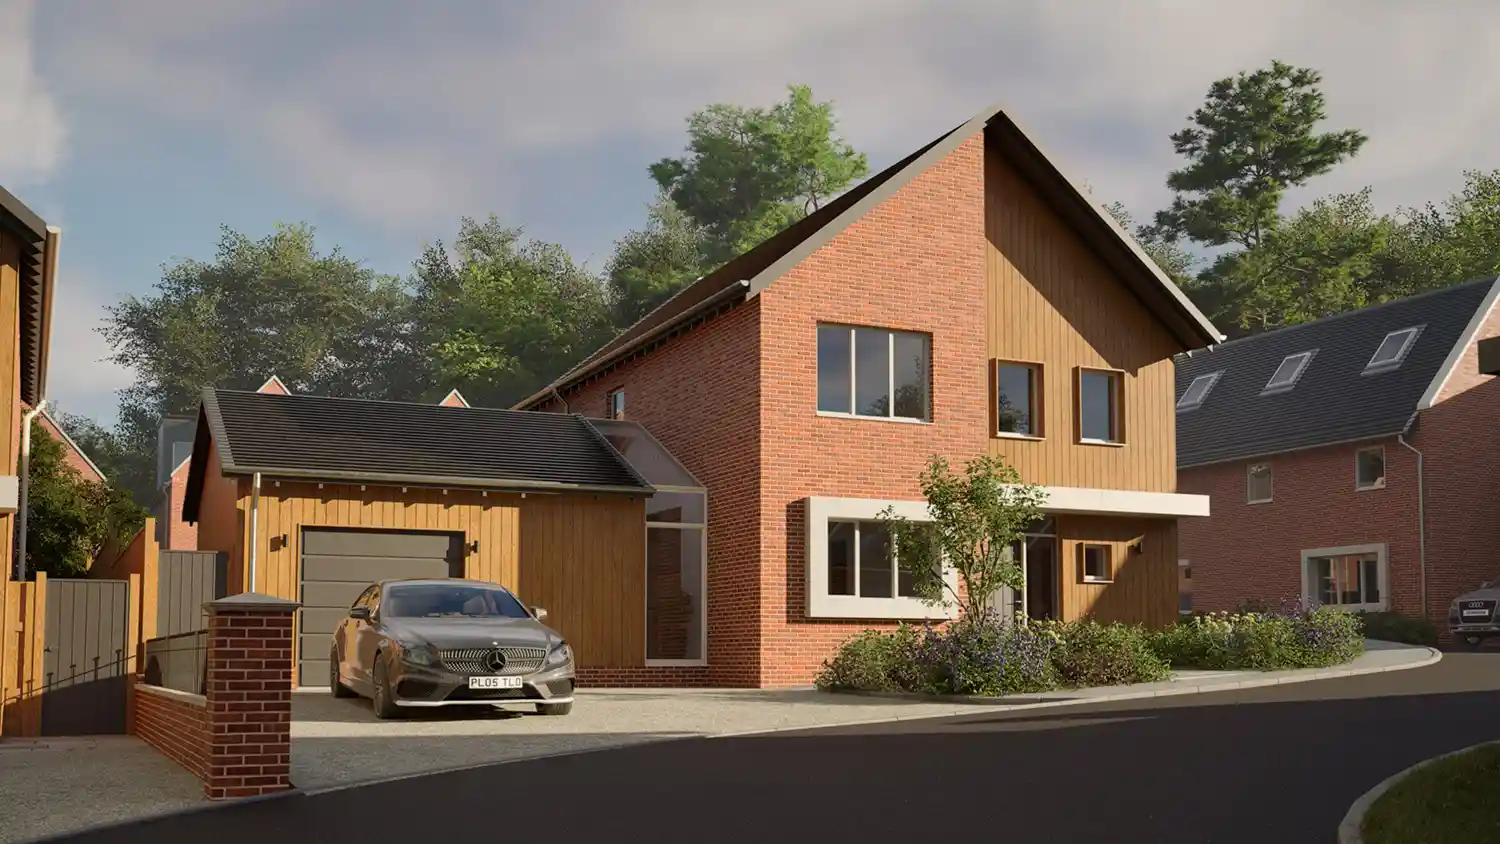
- Exteriors
- Garden views
- Details
- Site Plans
How the process works
1. Initial consultation
I’ll meet with you and your team to understand your goals, audience, and constraints, and to determine whether my architectural rendering services are right for you. Together we’ll shape a clear, focused brief. Getting the brief right is critical to a successful project, so we take the time to do this well.
2. Review of existing materials
I’ll assess anything you already have. For architectural work, it could be your architect’s 3D model or CAD drawings.
3. Workflow and tools
Based on the brief and the look and feel you’re after, I’ll recommend the best approach. That might be real‑time visualisation to explore a model interactively, or a highly detailed pipeline to produce marketing-ready stills and video for use on your website, estate agency listings, and in print and brochures.
4. Modelling
I’ll build accurate 3D models from scratch or refine and optimise your existing assets. This can include custom furniture, animation for moving elements, and particle effects that all work together to make prospective buyers feel like they’re already at home.
5. Texturing and lighting
For photoreal outputs, I use high‑quality scanned PBR materials from providers like Poliigon and Greyscale Gorilla, or create textures from scratch to more closely match the specified real materials. I then set up physically based lighting and add atmospherics (e.g. fog) as required. For concept or sketch outputs, I use toon/sketch renderers with appropriate materials and lighting.
6. Post‑production
Images are refined in Adobe Photoshop or Illustrator. Animations are edited and graded in DaVinci Resolve, with licensed, royalty‑free music, colour correction and grading, along with custom titles and motion graphics as needed.
7. Delivery
You’ll receive final imagery and video in the right formats, optimised for you.
Portfolio
-
Glover Barns
-

Holkham House
-
Wells House
-

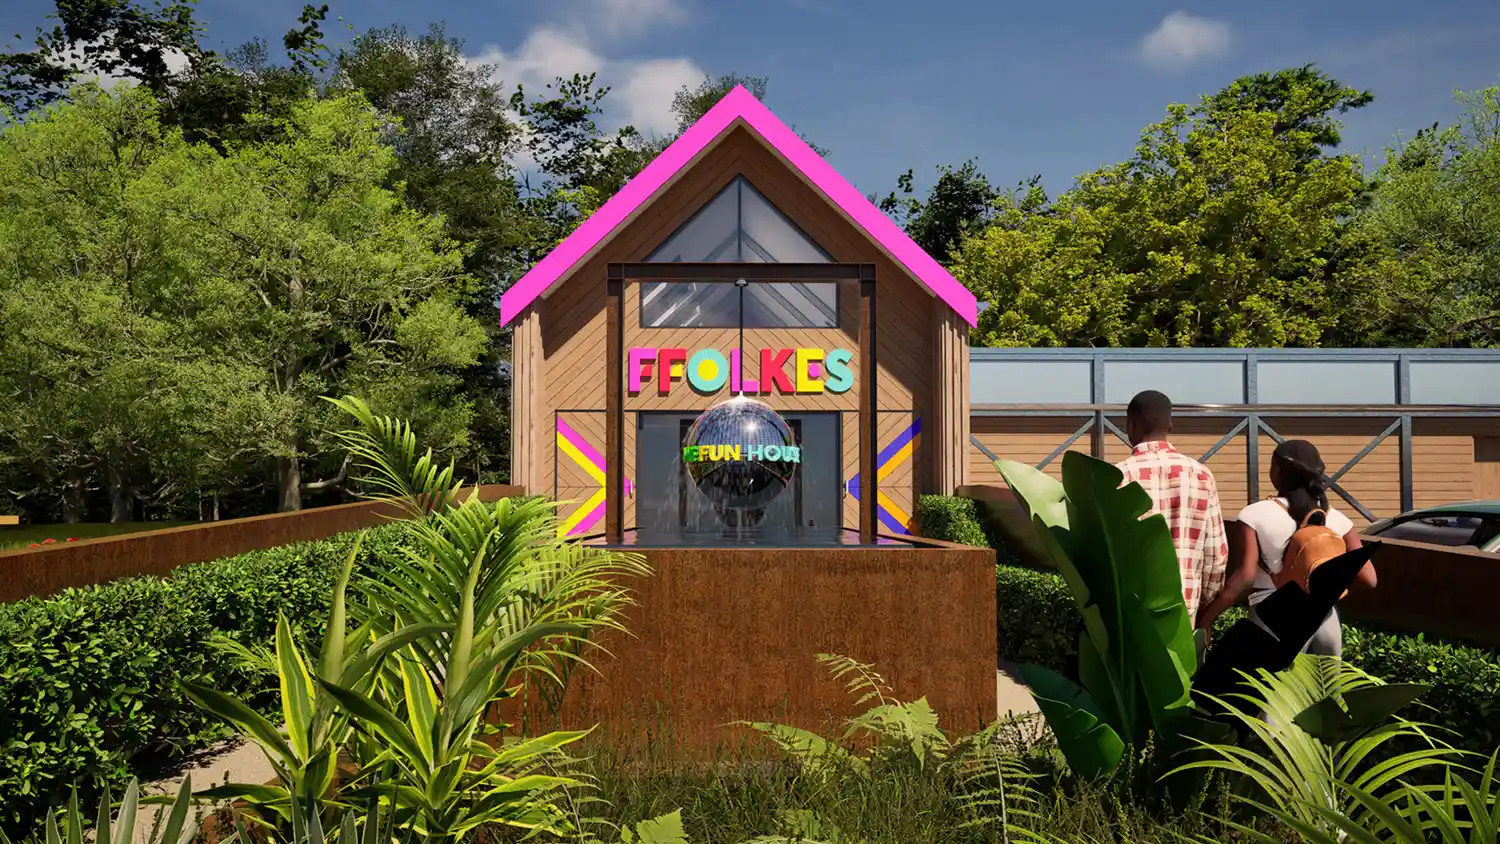
FFOLKESPA
-
The Lodge, Drayton
-

Georgian House, Holt
Questions about architectural rendering services
What is architectural visualisation?
Architectural visualisation turns drawings, sketches or BIM models into realistic CGI images and animations. It helps architects, developers and buyers understand how a building, space or development will look and feel before it is built.
What do you need to start an architectural rendering project?
A short brief, drawings, site information and any material references are usually enough to begin. I can work from CAD PDFs, clean sketches, schedules, Revit, ArchiCAD or IFC files, depending on what is available and suitable for the project.
How much does architectural rendering cost?
My projects are priced by project rather than by image. Cost depends on the complexity of the model, the number of views or animations, the level of realism required, deadlines and revision rounds. Share a short brief and I’ll provide a tailored estimate.
How long does a project take?
Small, clearly defined projects can take a few days once the right information is in place. Larger developments, detailed product campaigns or animations usually take weeks. I’ll map out a timeline with review points before work begins.
Do you create still images and animations?
Yes. A single master model can often be used for still images, short animations, 3D plans, website visuals, brochures and social content, helping everything feel consistent across different formats.
START A PROJECT
If you have a question or a project you’d like to discuss, please send a message via the button below.
MADE BY WOODSMOKE | ARCHITECTURAL VISUALISATION & CGI services:
Architecture Visualisation & CGI
Architectural Rendering Services