
Architecture Rendered in 3D
Make your ideas tangible
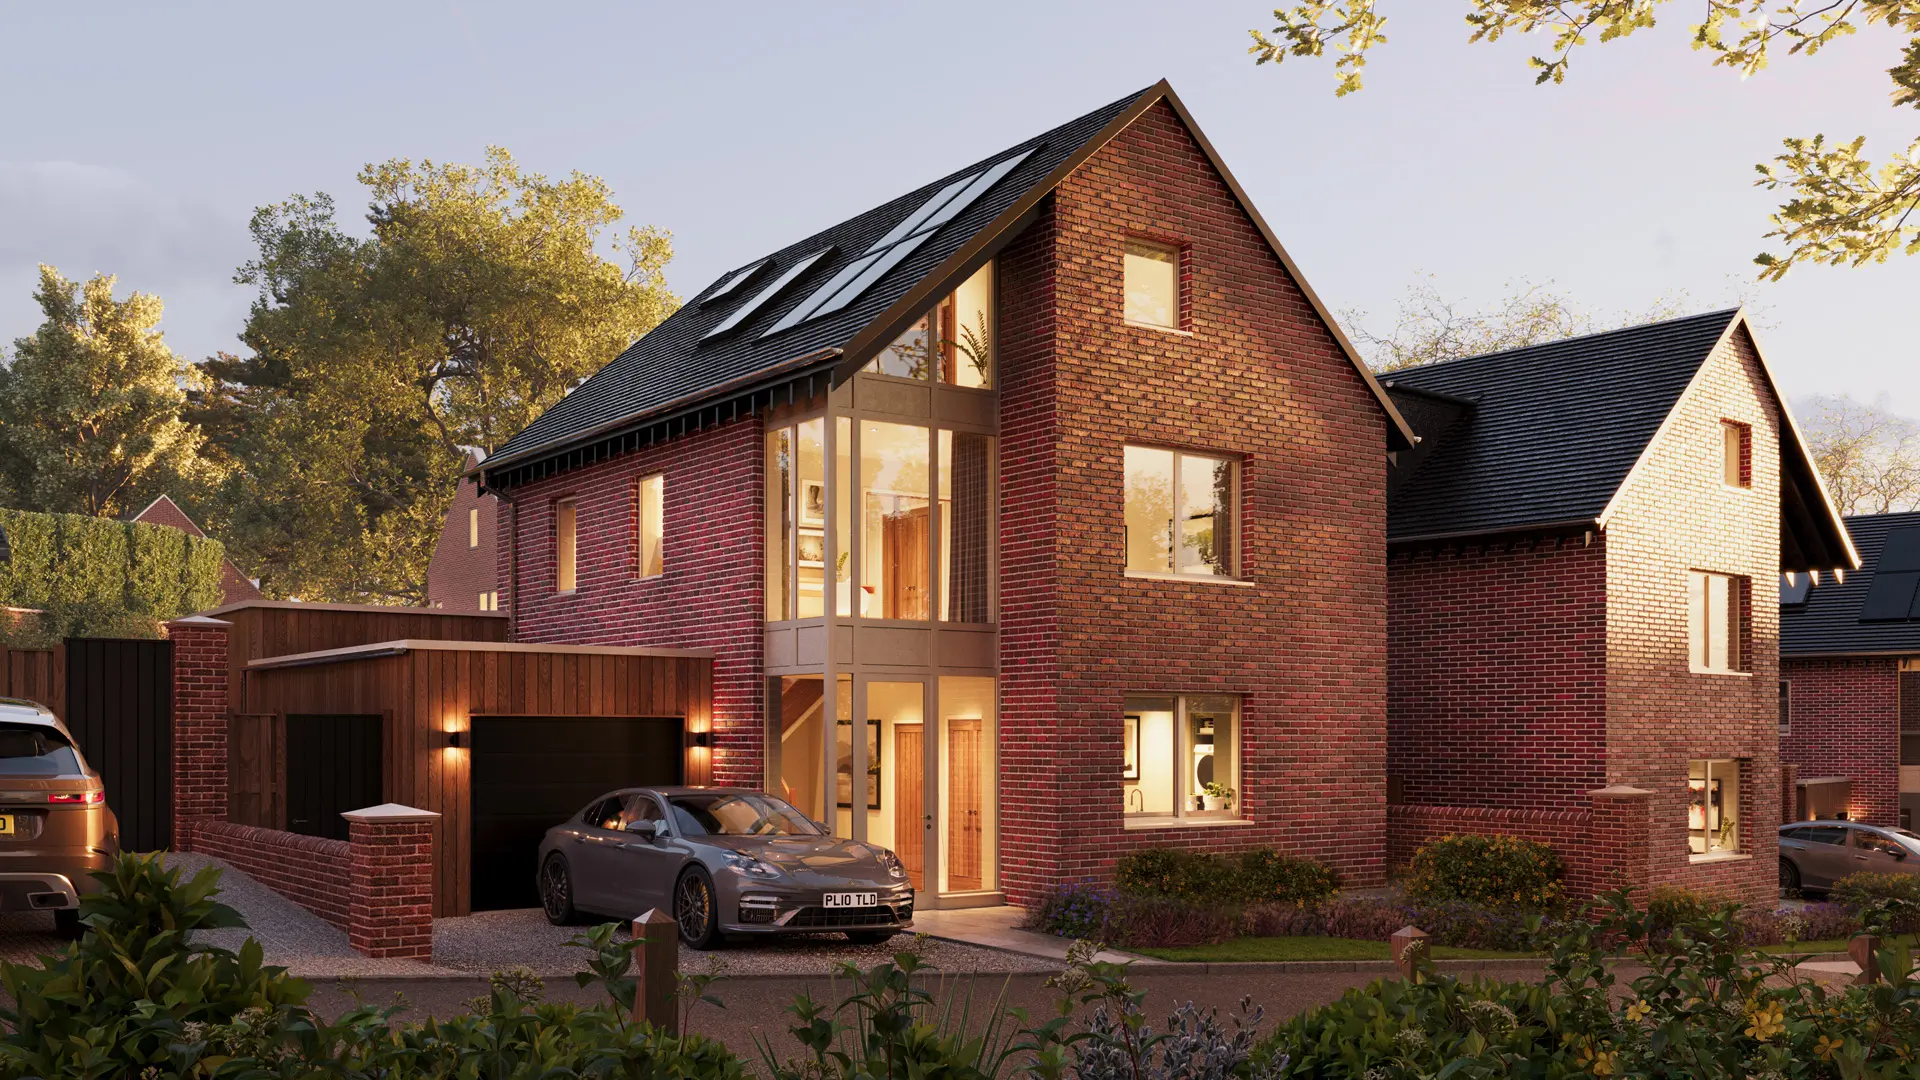
Alongside websites, film and photography, MADE BY WOODSMOKE offers 3D architectural visualisation for property developers.
I trained in architecture, and a student project of mine received the RIBA President’s Medals Serjeant Award in 2016. That background informs how I build and visualise each space, from the detail of the architecture to the materials and light that bring it to life.
What can CGI do for property developers?
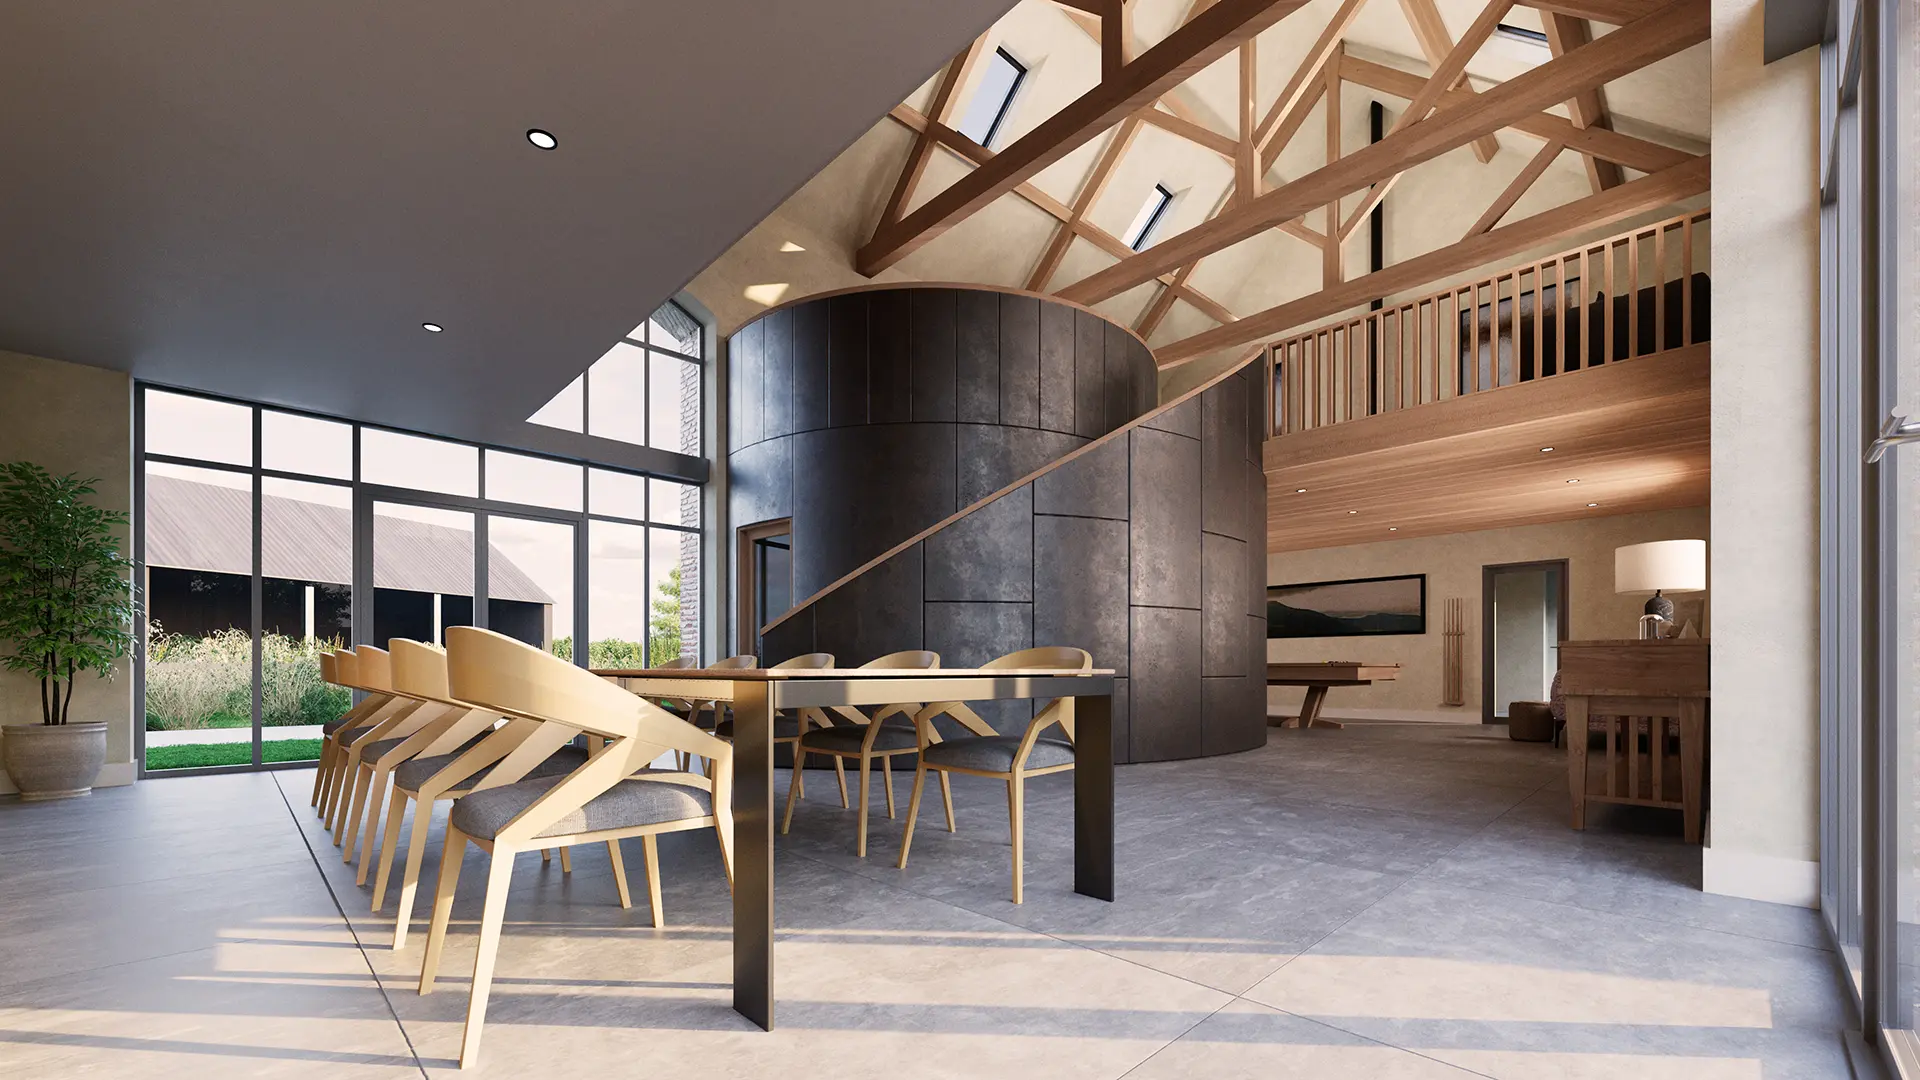
Go beyond a single exterior view with a suite of images that helps buyers picture the whole property. From interiors and garden views to 3D floor plans, I create visualisations that show how a future home could look and feel, helping buyers make a more confident decision.
Services and Pricing
Every project is priced individually, but the figures below offer a starting point for smaller projects. If you need several images or videos from the same model, bundling them together may be more cost-effective.
3D modelling from your CAD drawings
I can turn your architect’s drawings, supplied as PDFs or DWG files, into a high-quality 3D model ready for rendering.
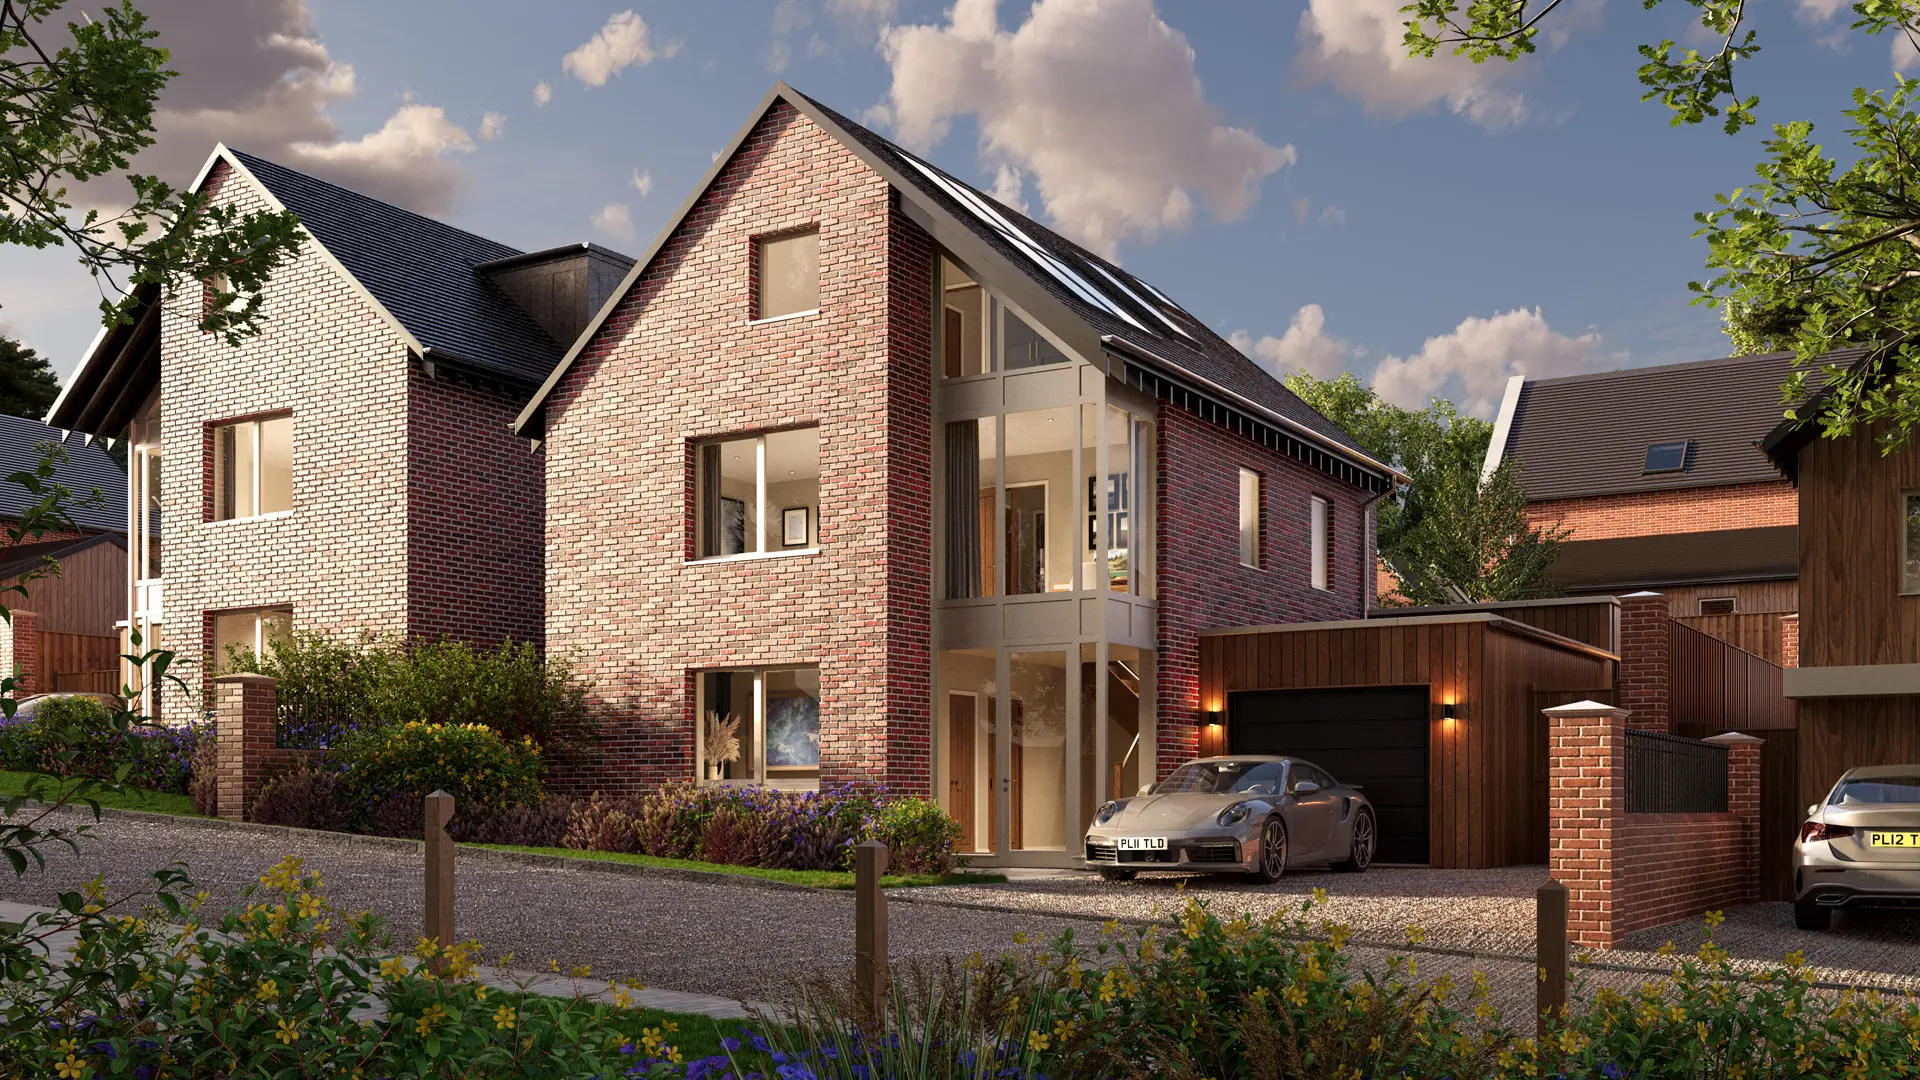
Exterior visualisations
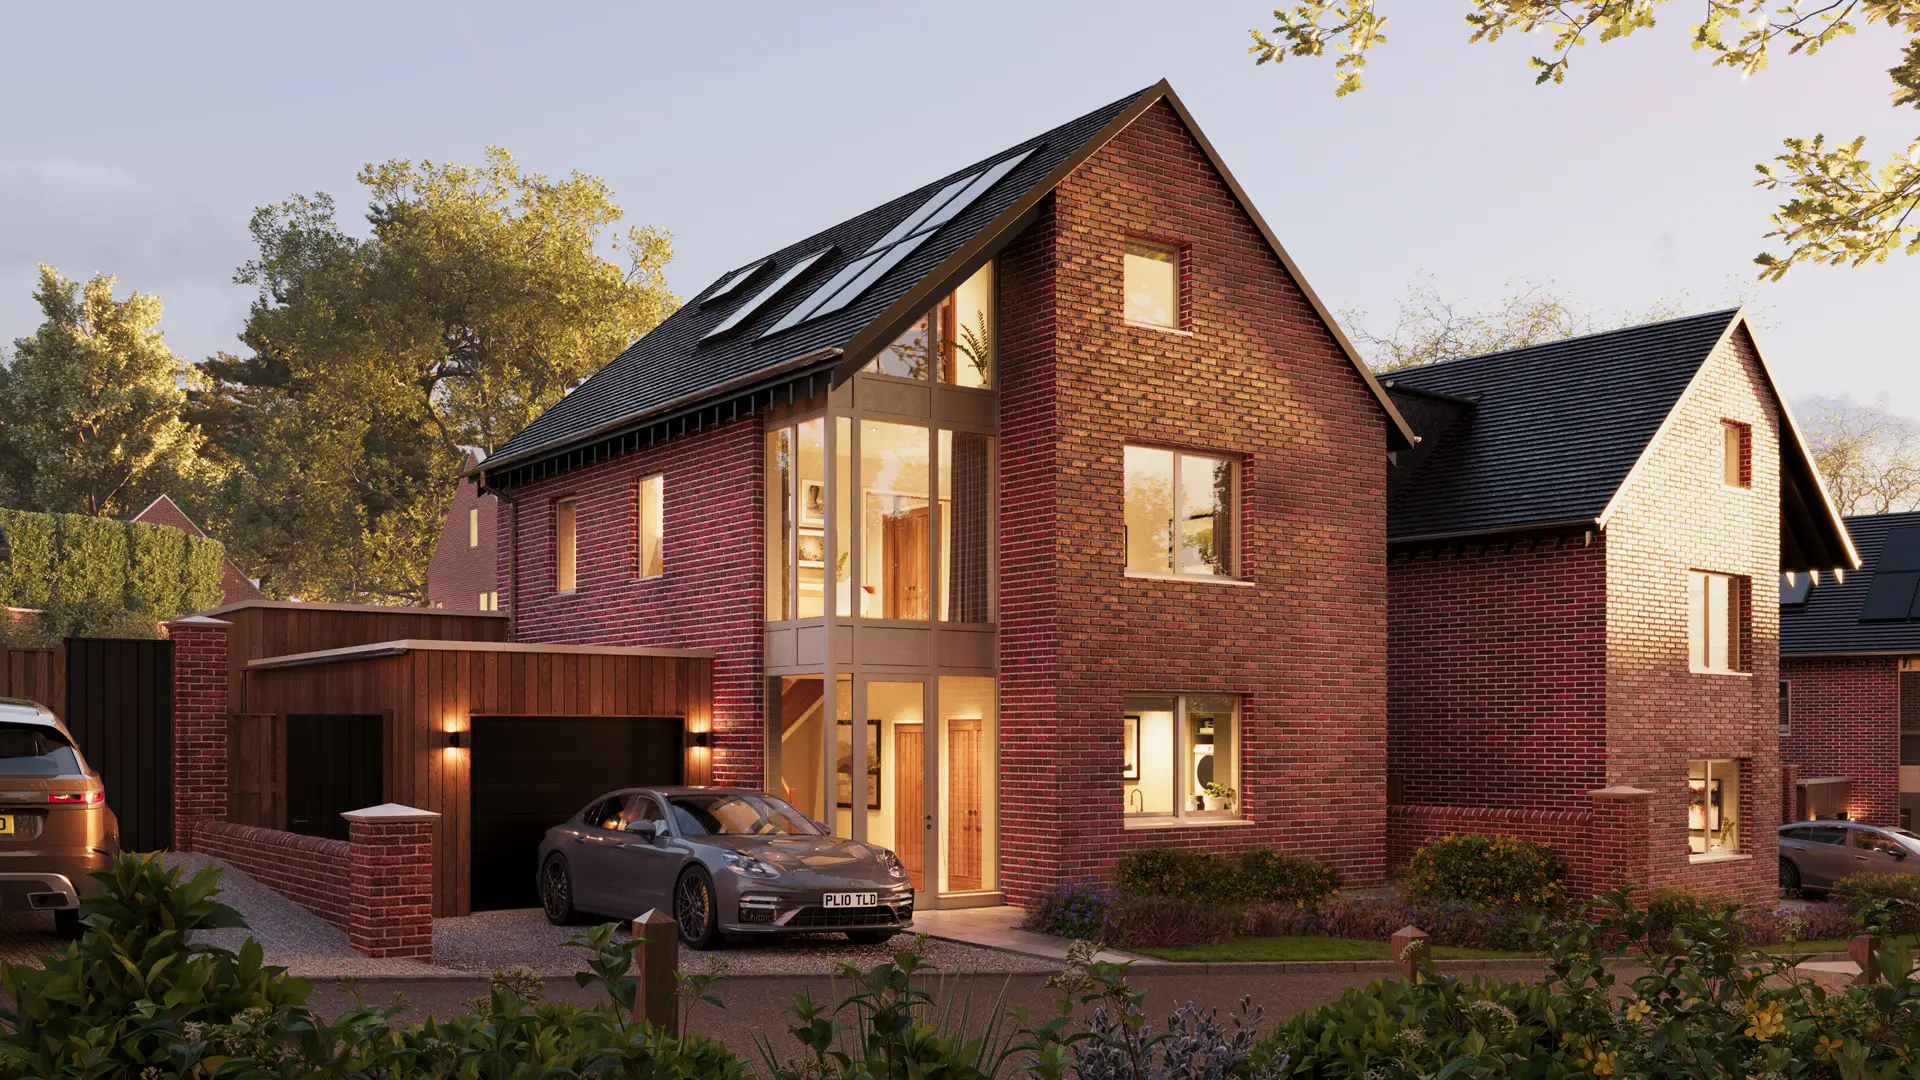
A finished exterior image, including texturing, lighting, furnishings, planting, rendering and post-production.
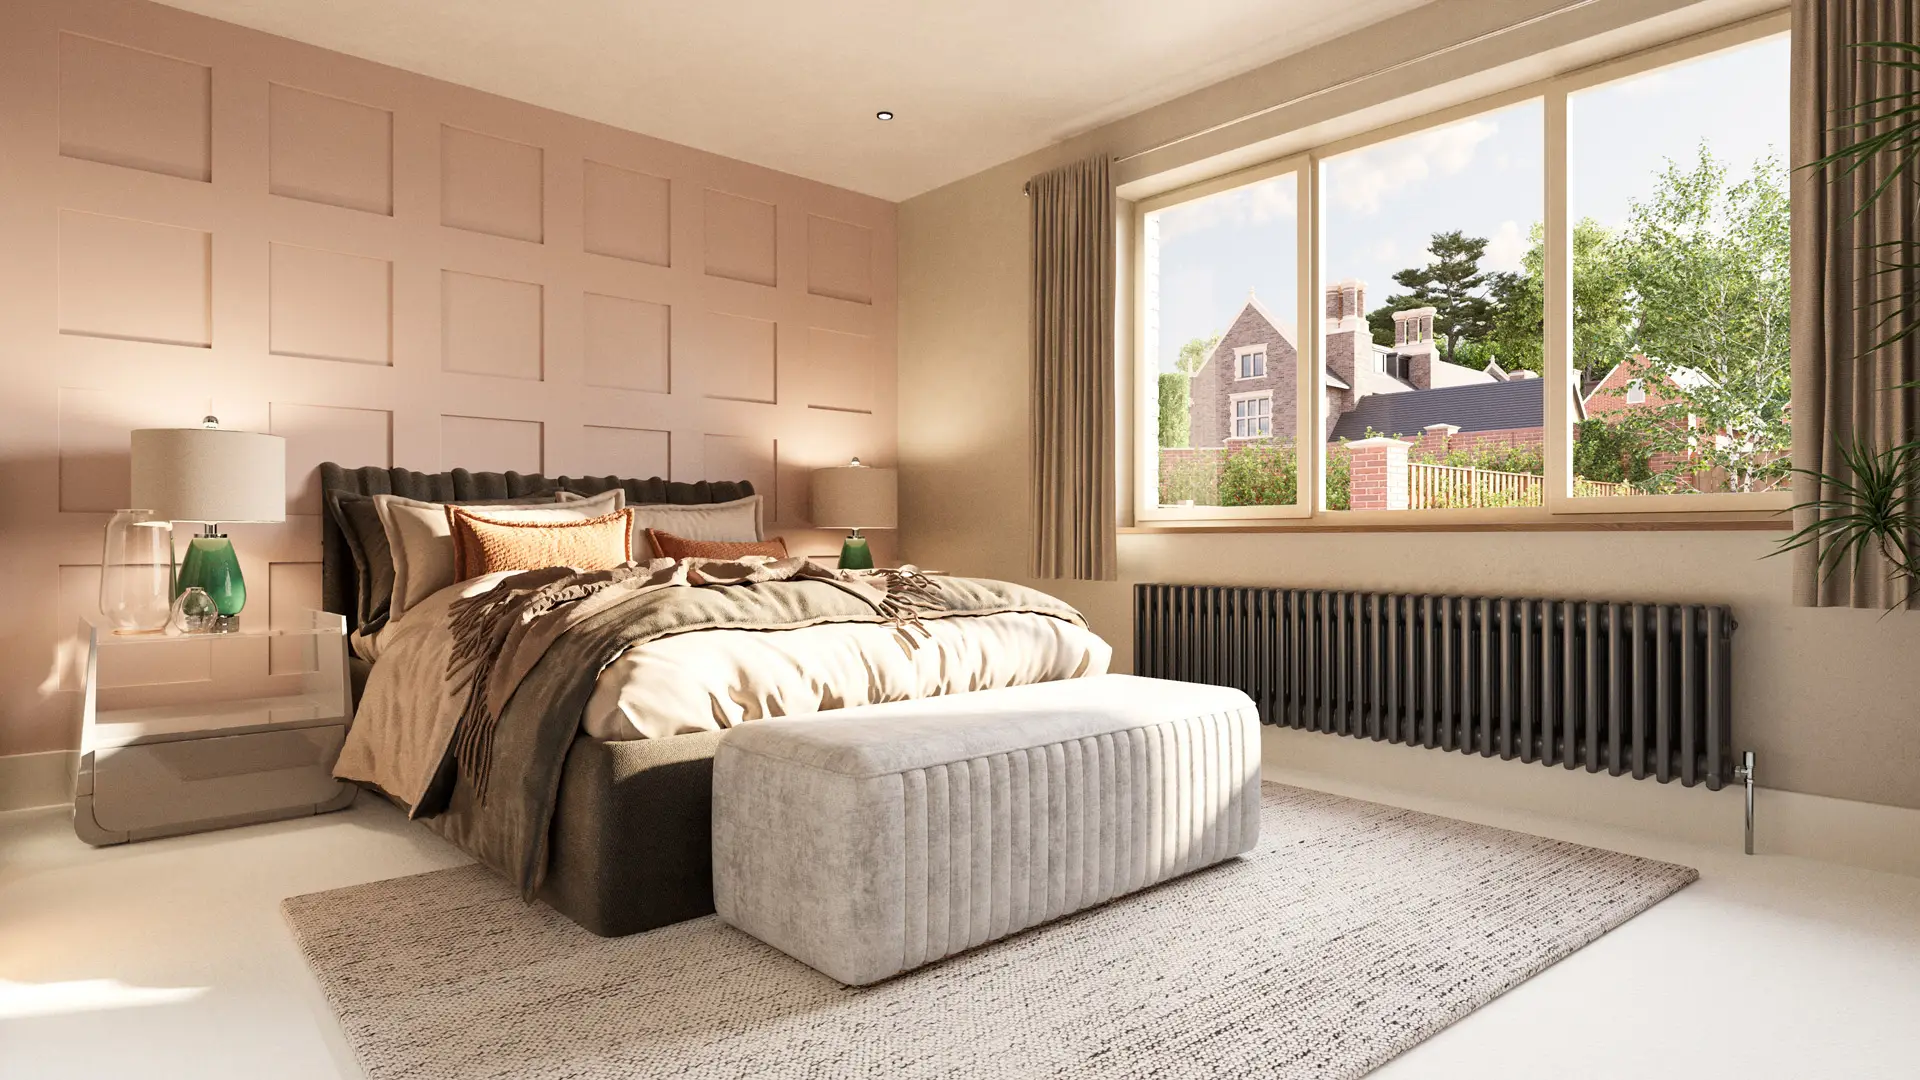
Interior visualisations
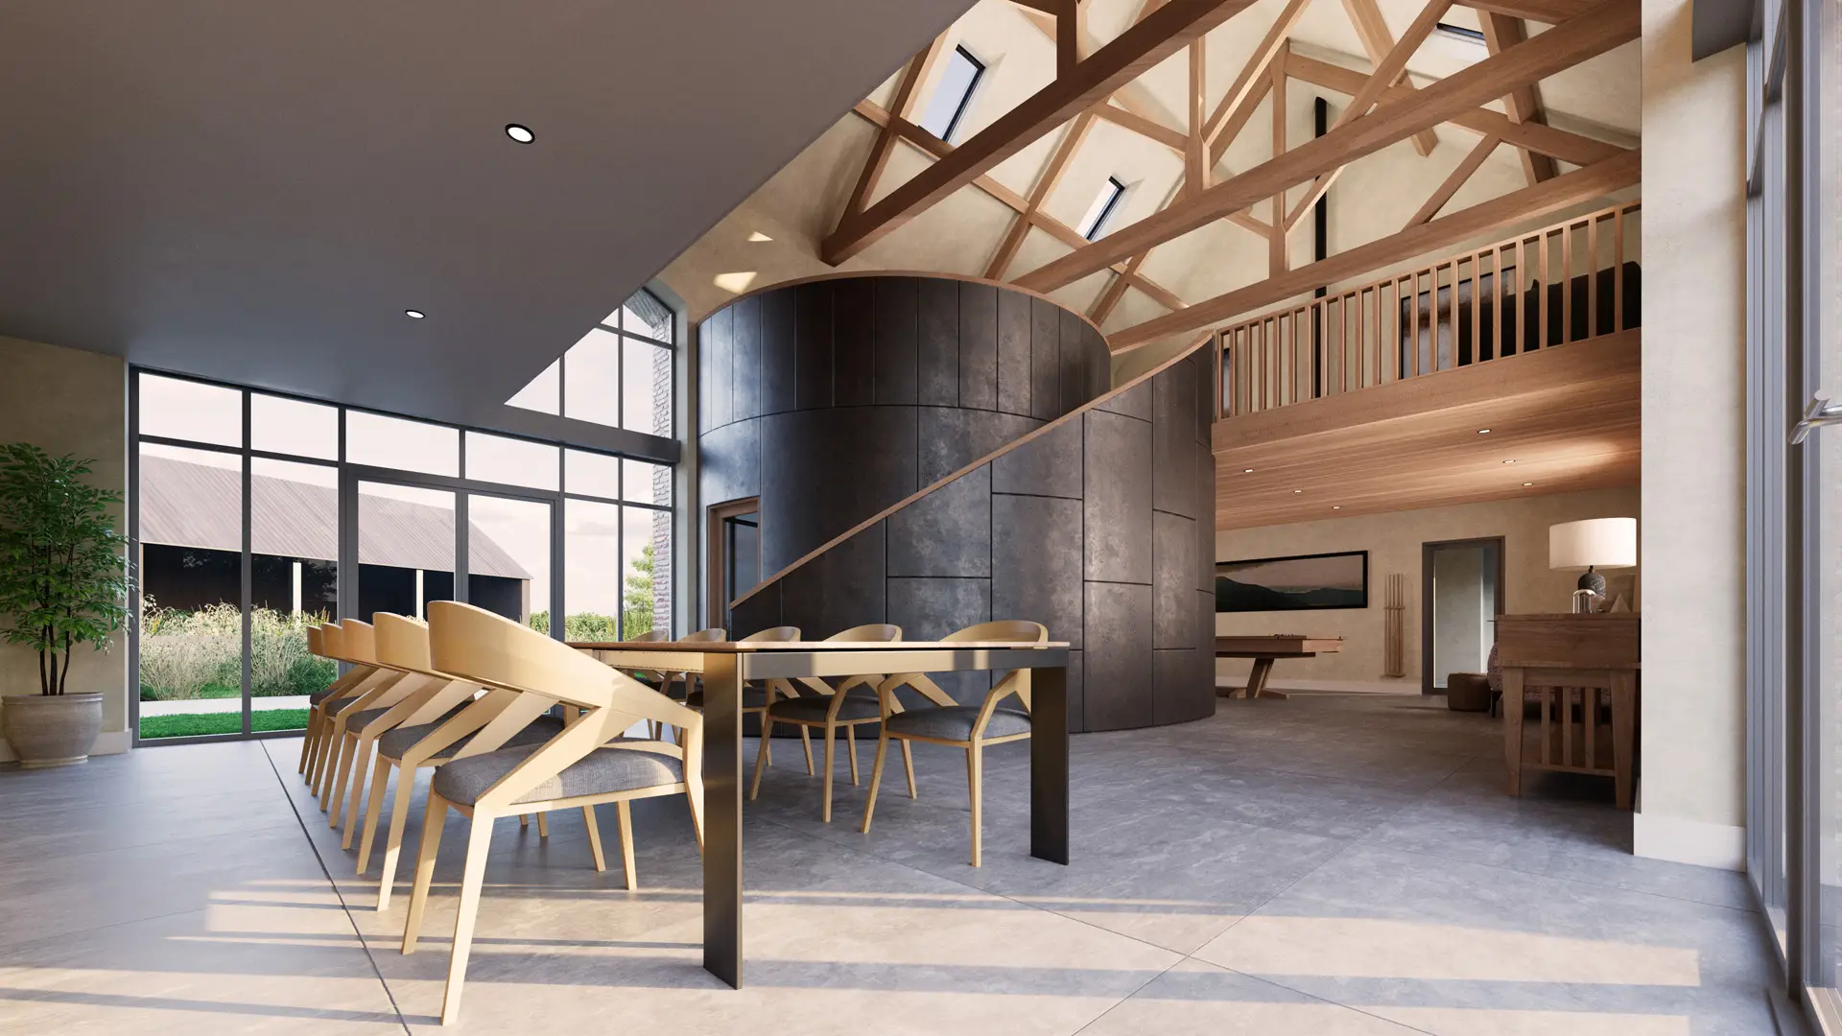
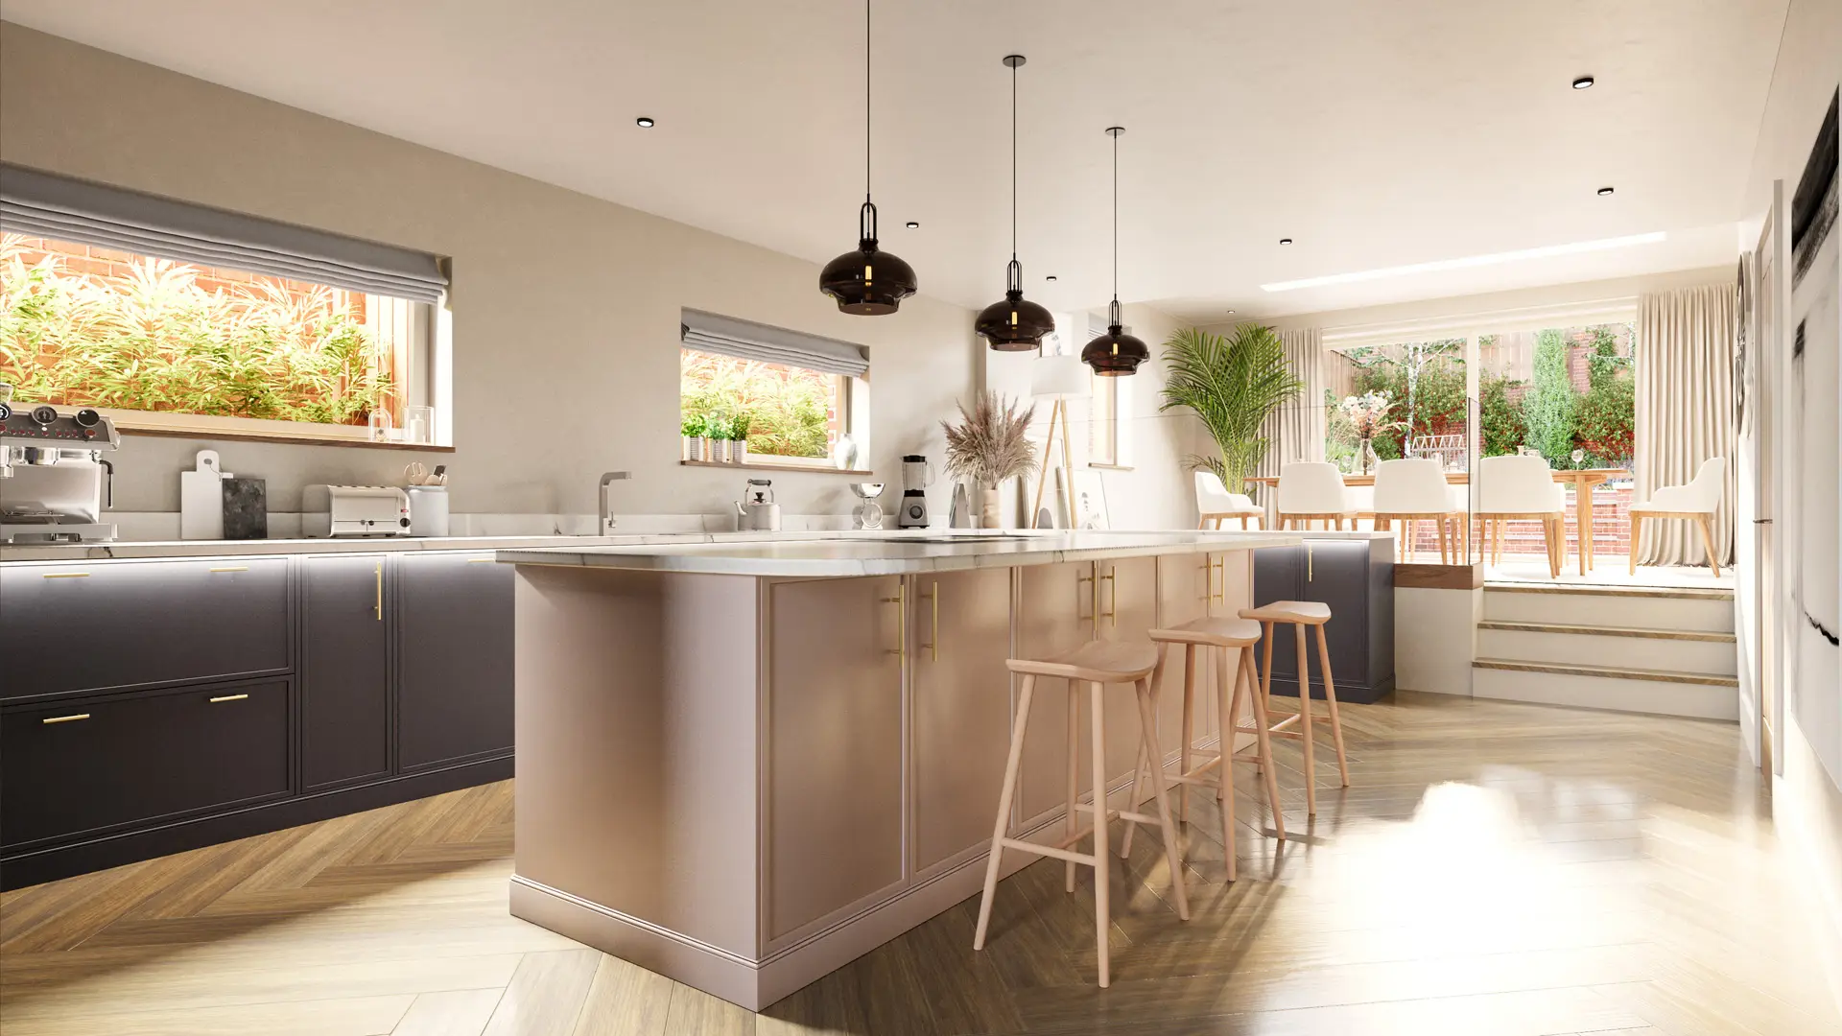
A finished interior image, including texturing, lighting, furnishings, planting, rendering and post-production.

Animation and flythroughs
A film in horizontal or vertical format, including texturing, lighting, furnishing, planting, sequence setup, rendering, editing, post-production and sourcing royalty-free licensed music.
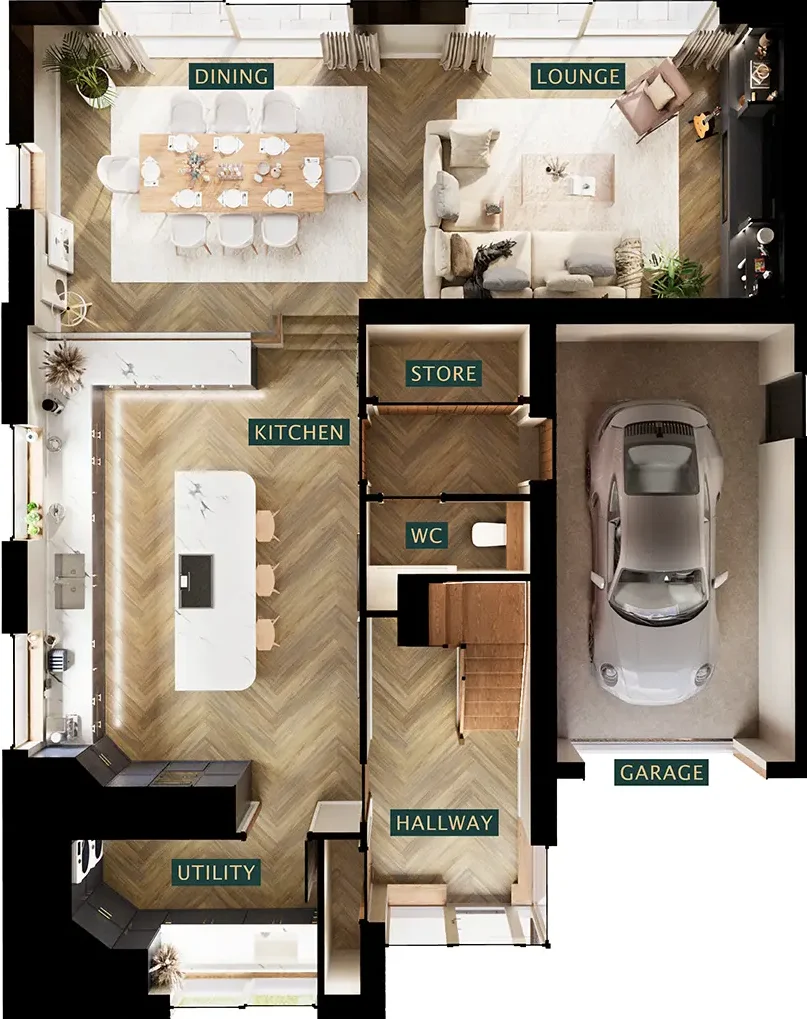
3D floor plans
A 3D plan showing the layout of a space, including texturing, lighting, furnishing, planting, rendering and post-production.
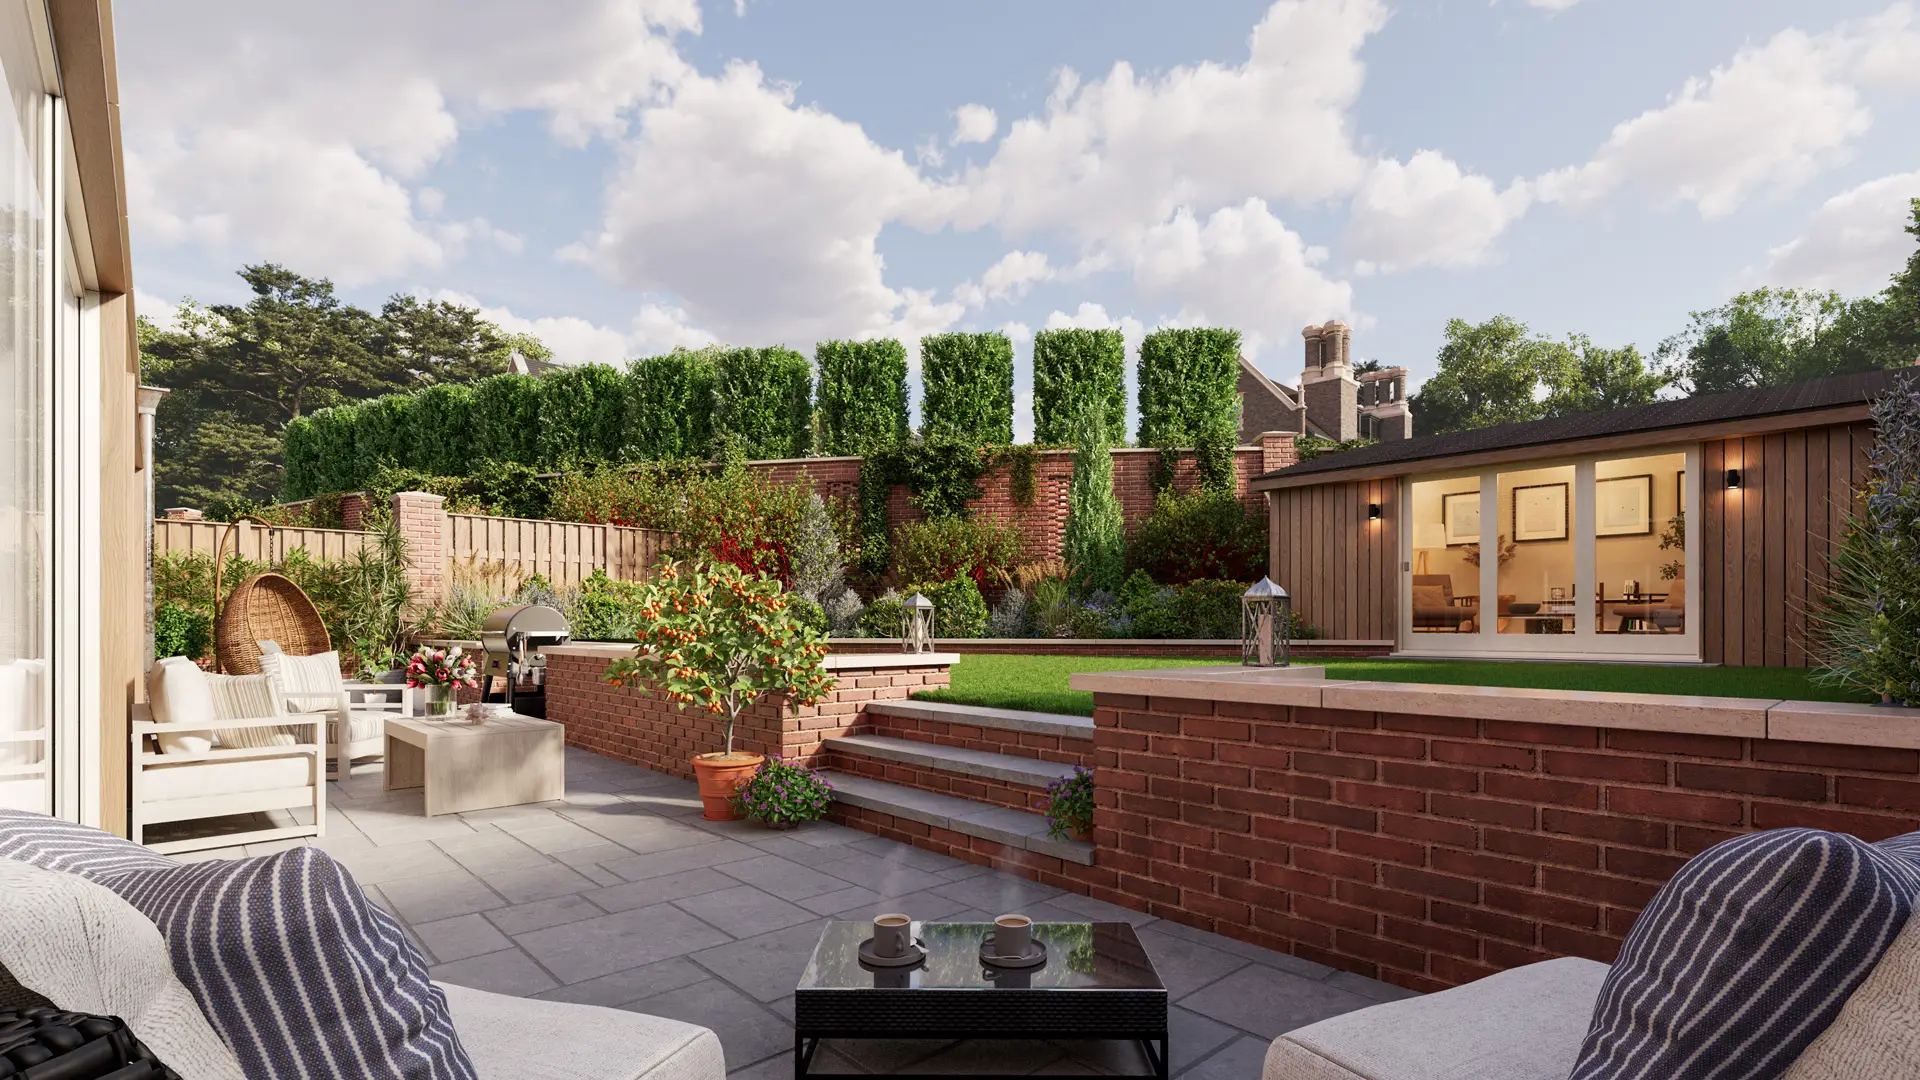
Landscape and garden visualisations
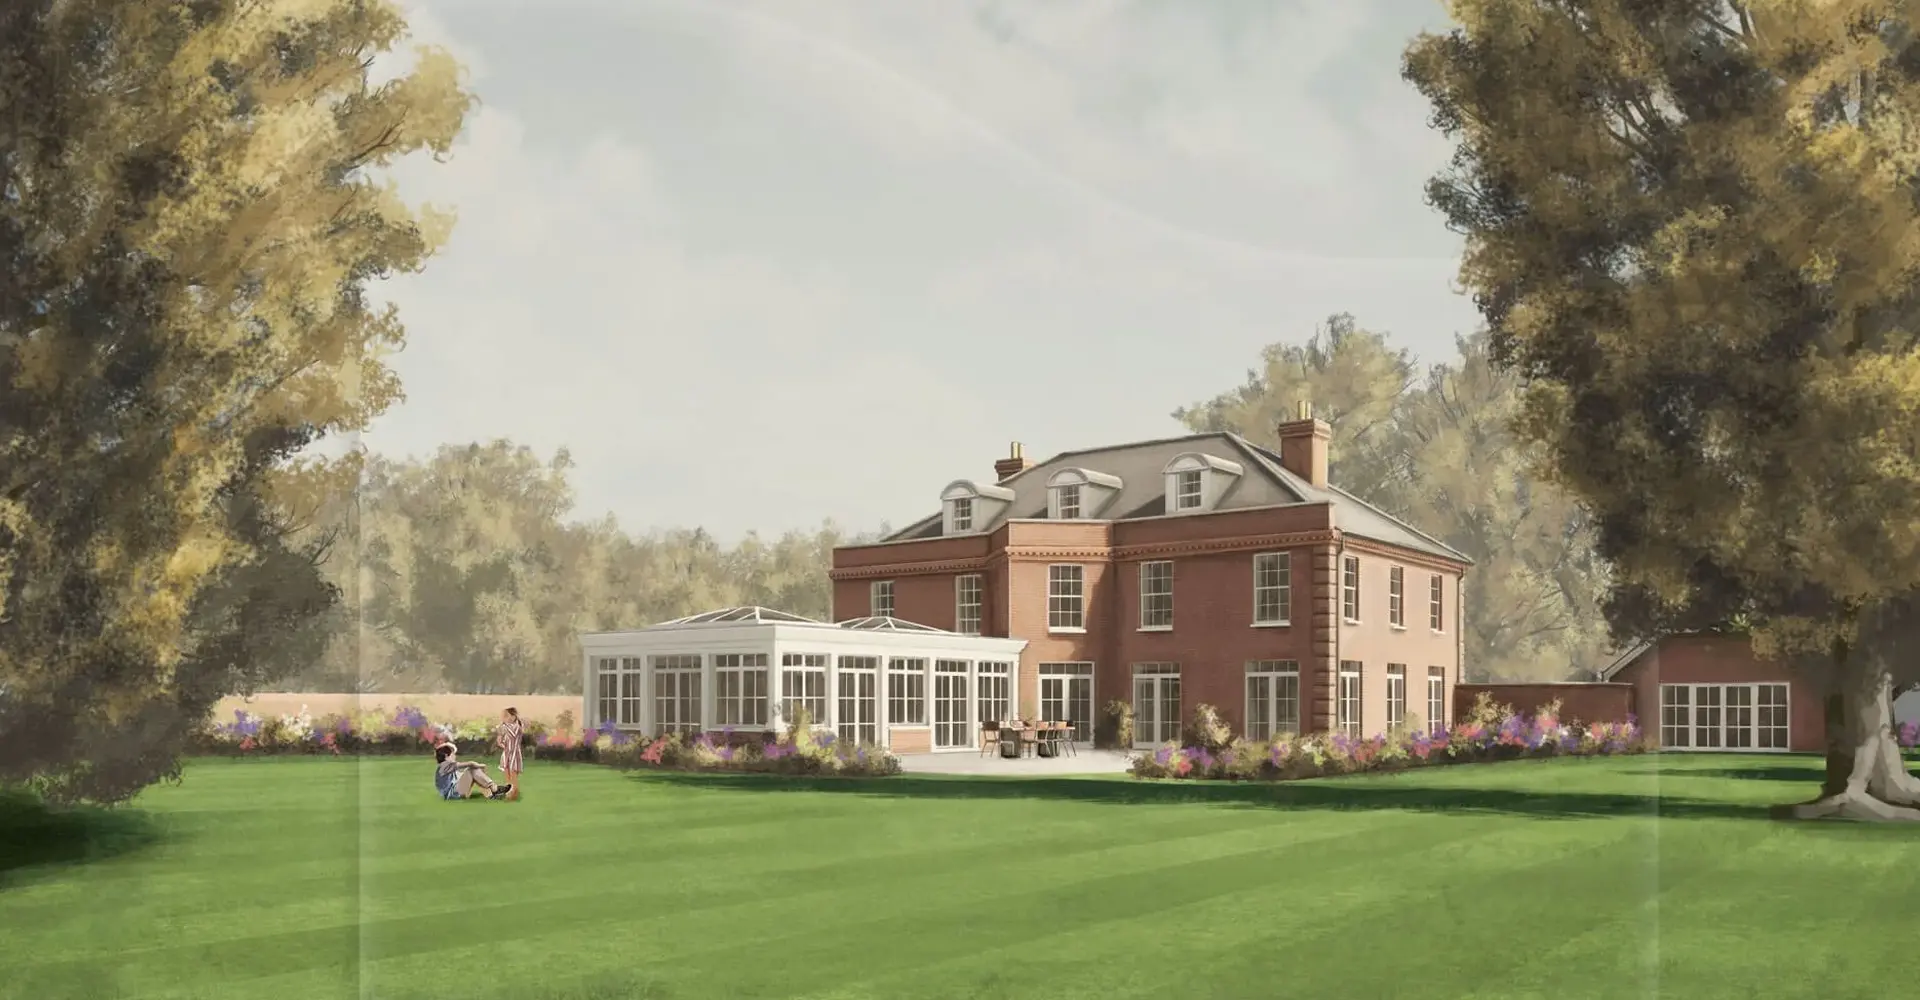
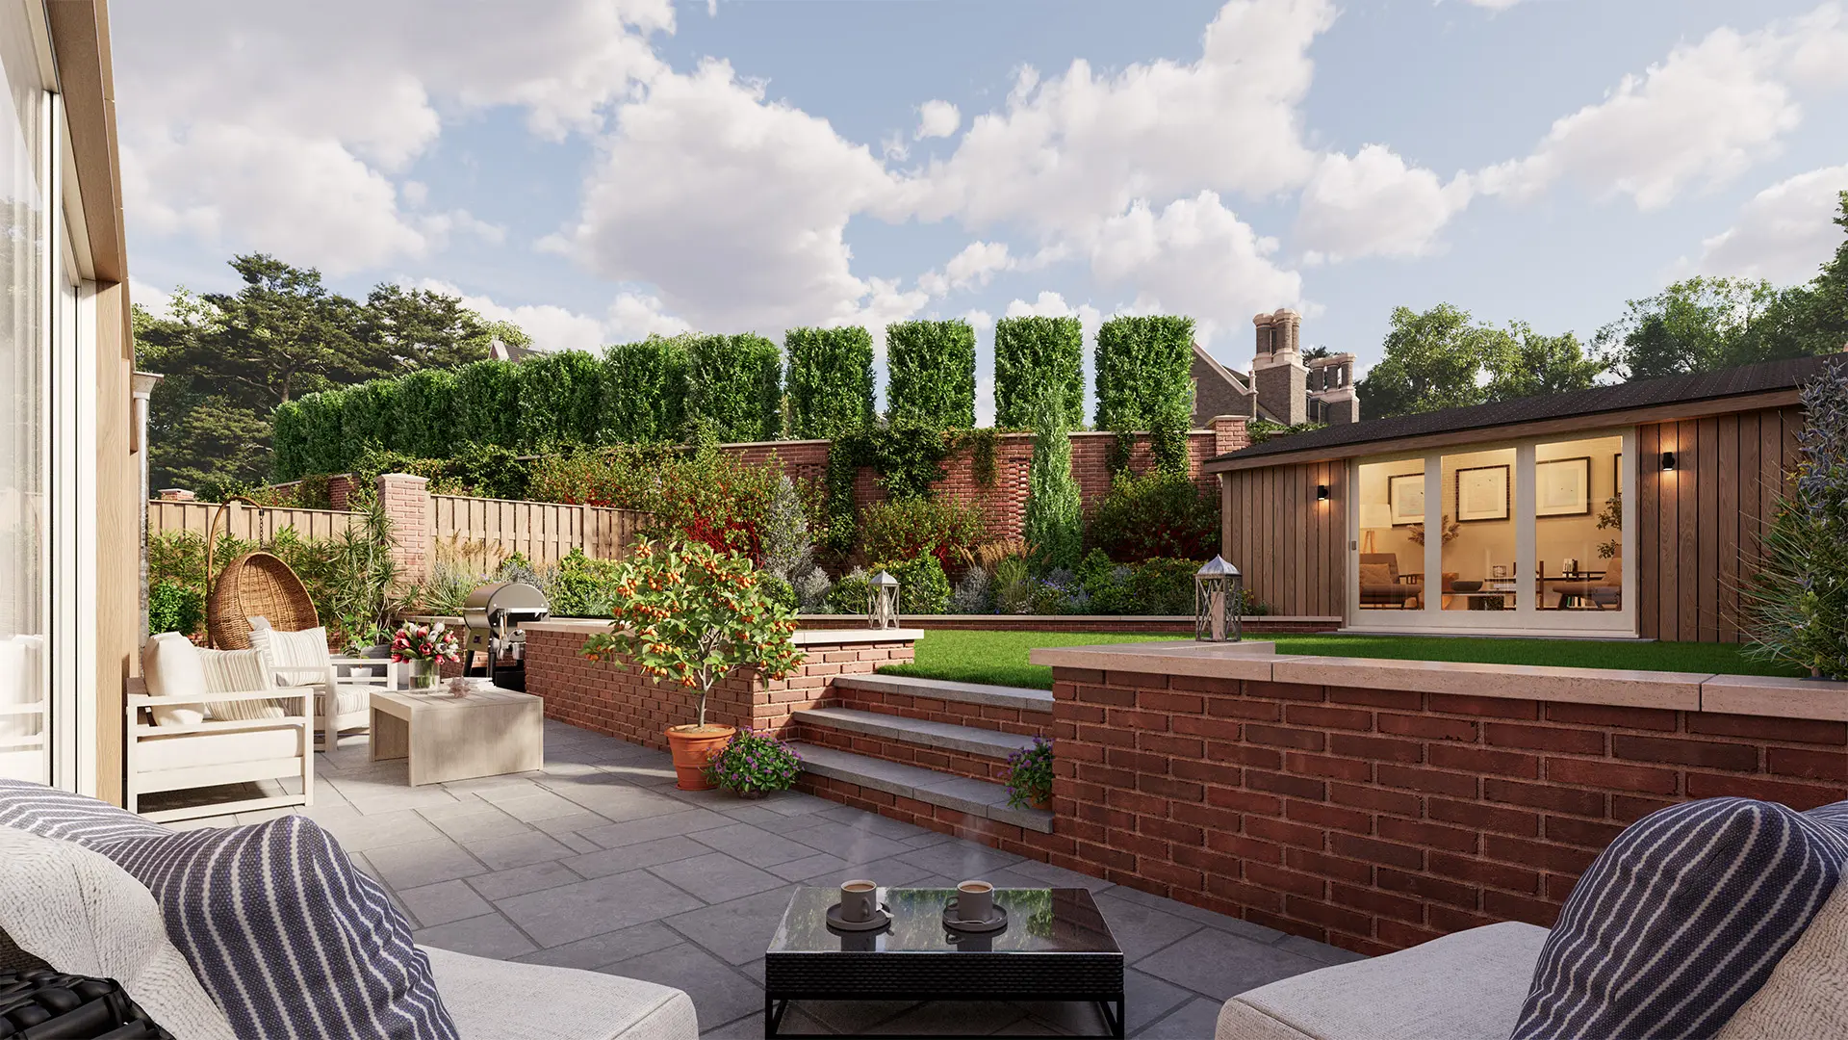
A finished garden or landscape image, including texturing, lighting, furnishings, planting, rendering and post-production.

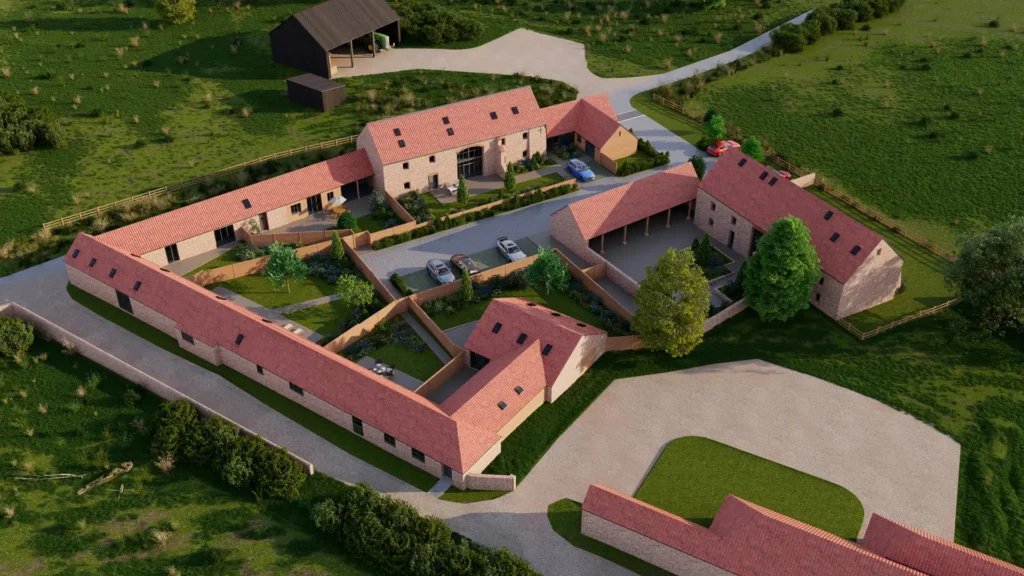
Site aerial perspectives and plans
An aerial perspective or plan showing a site, including texturing, lighting, furnishing, planting, rendering and post-production
Looking for multiple images or videos from a single model?
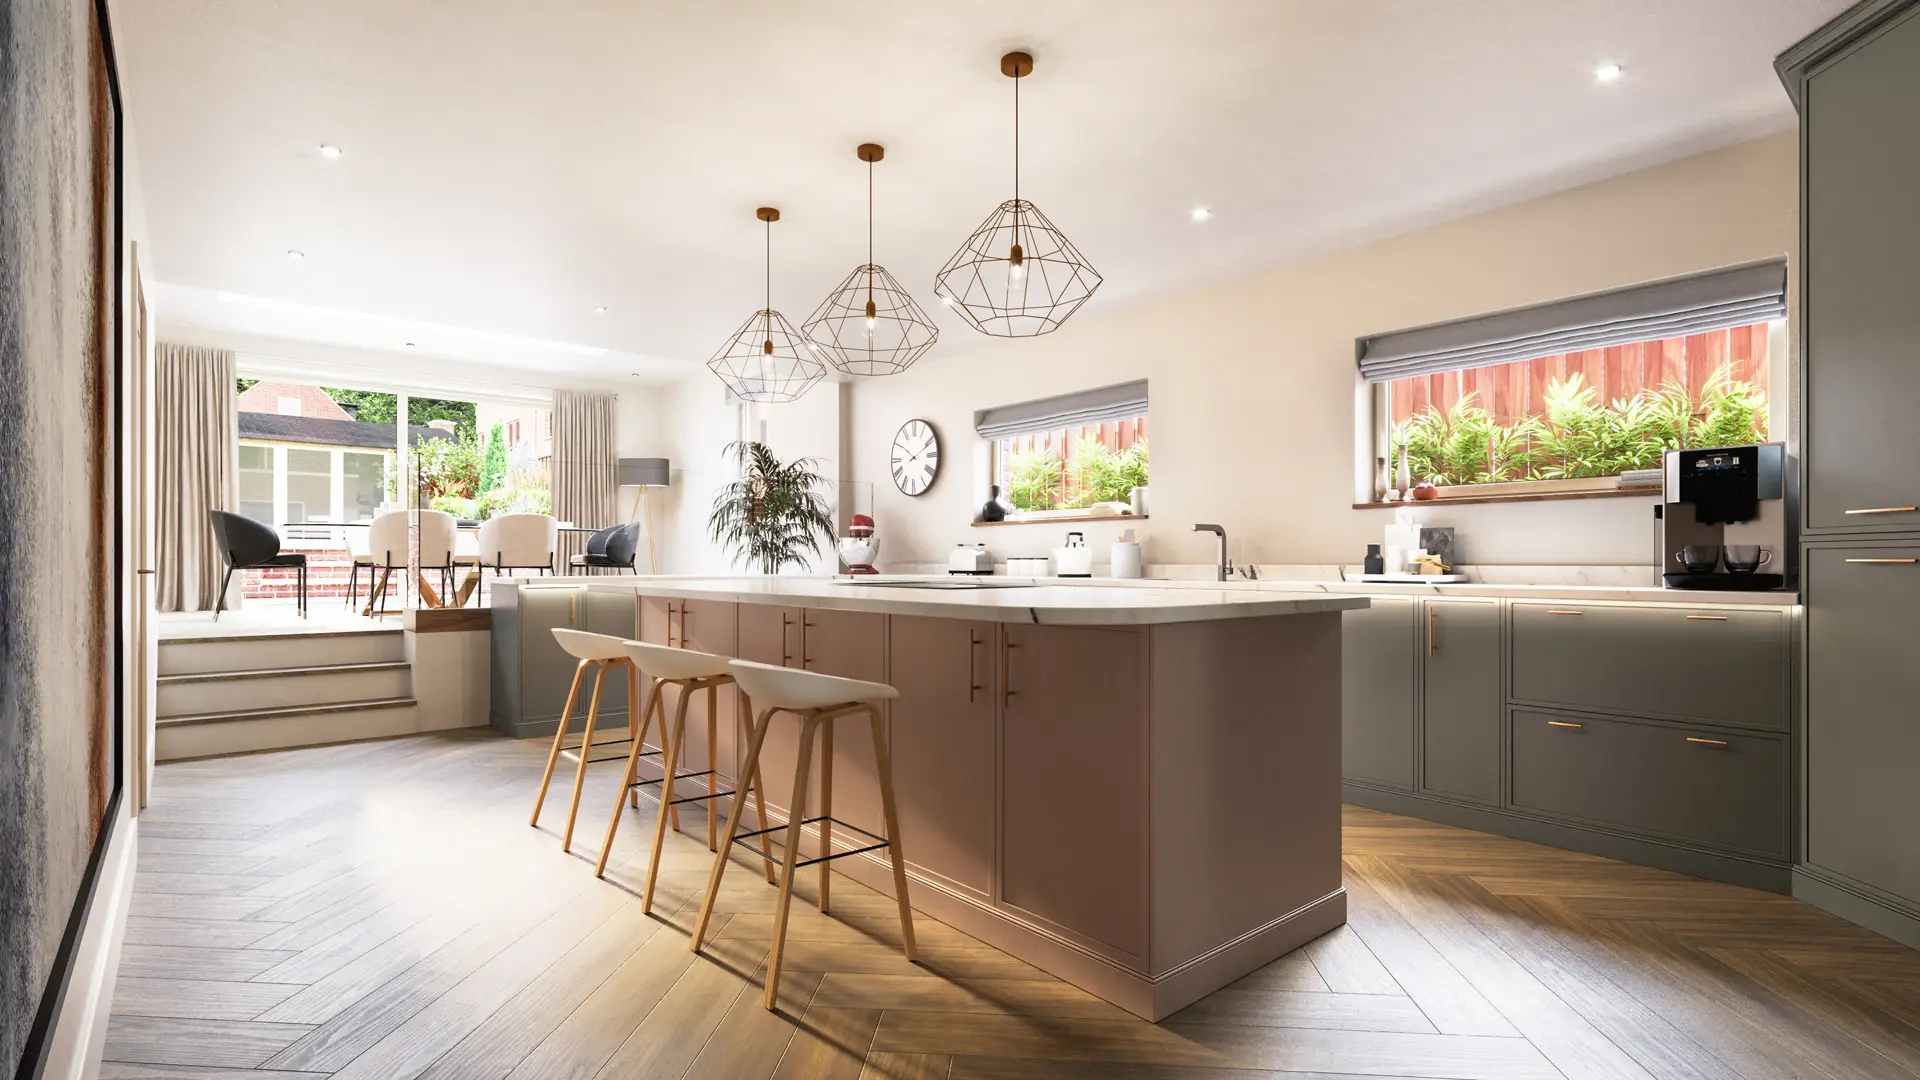
Selected Work
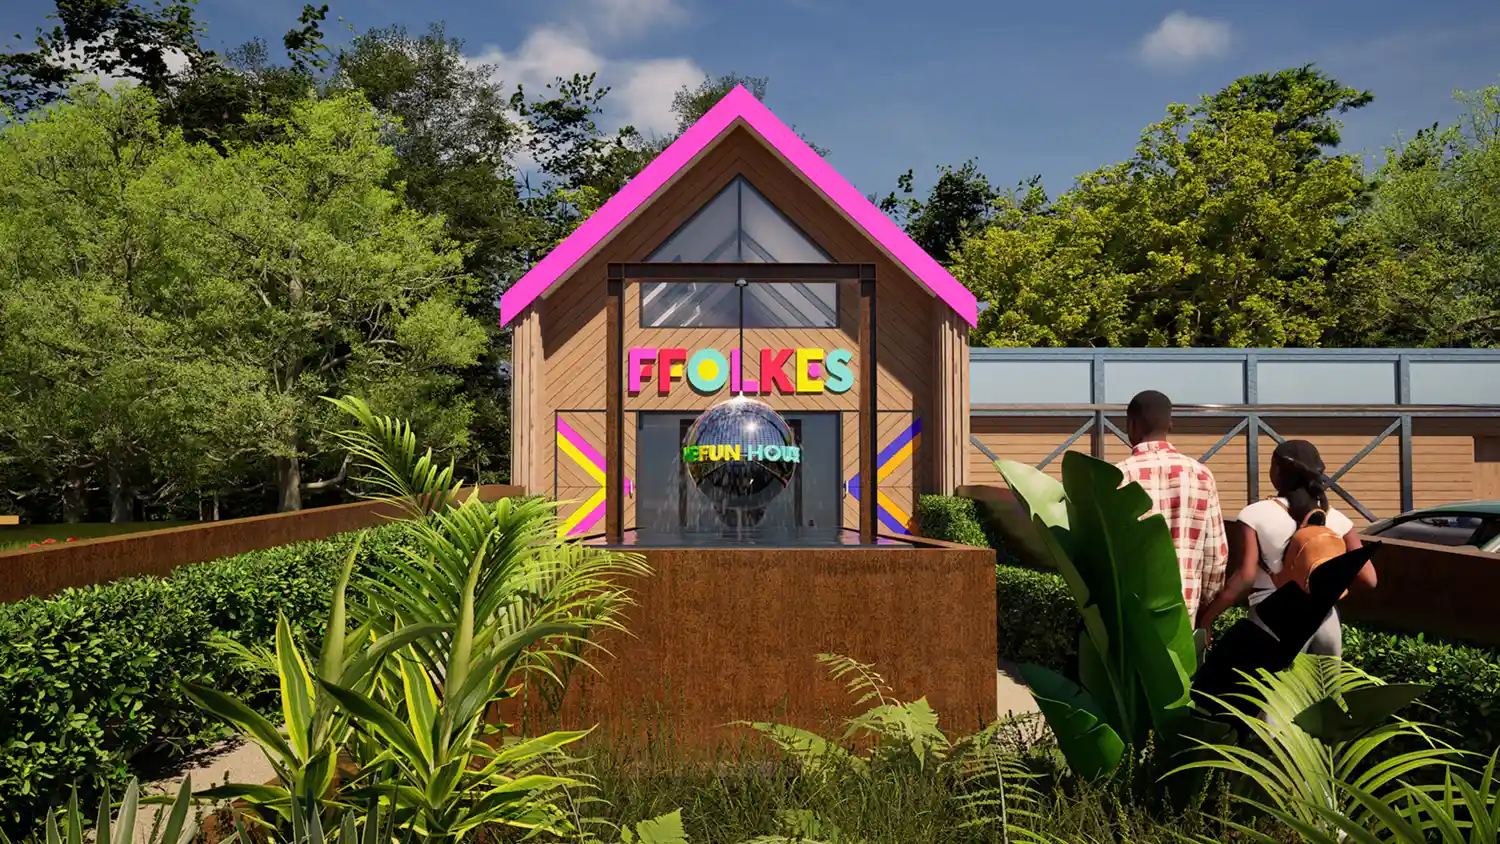
Bundles
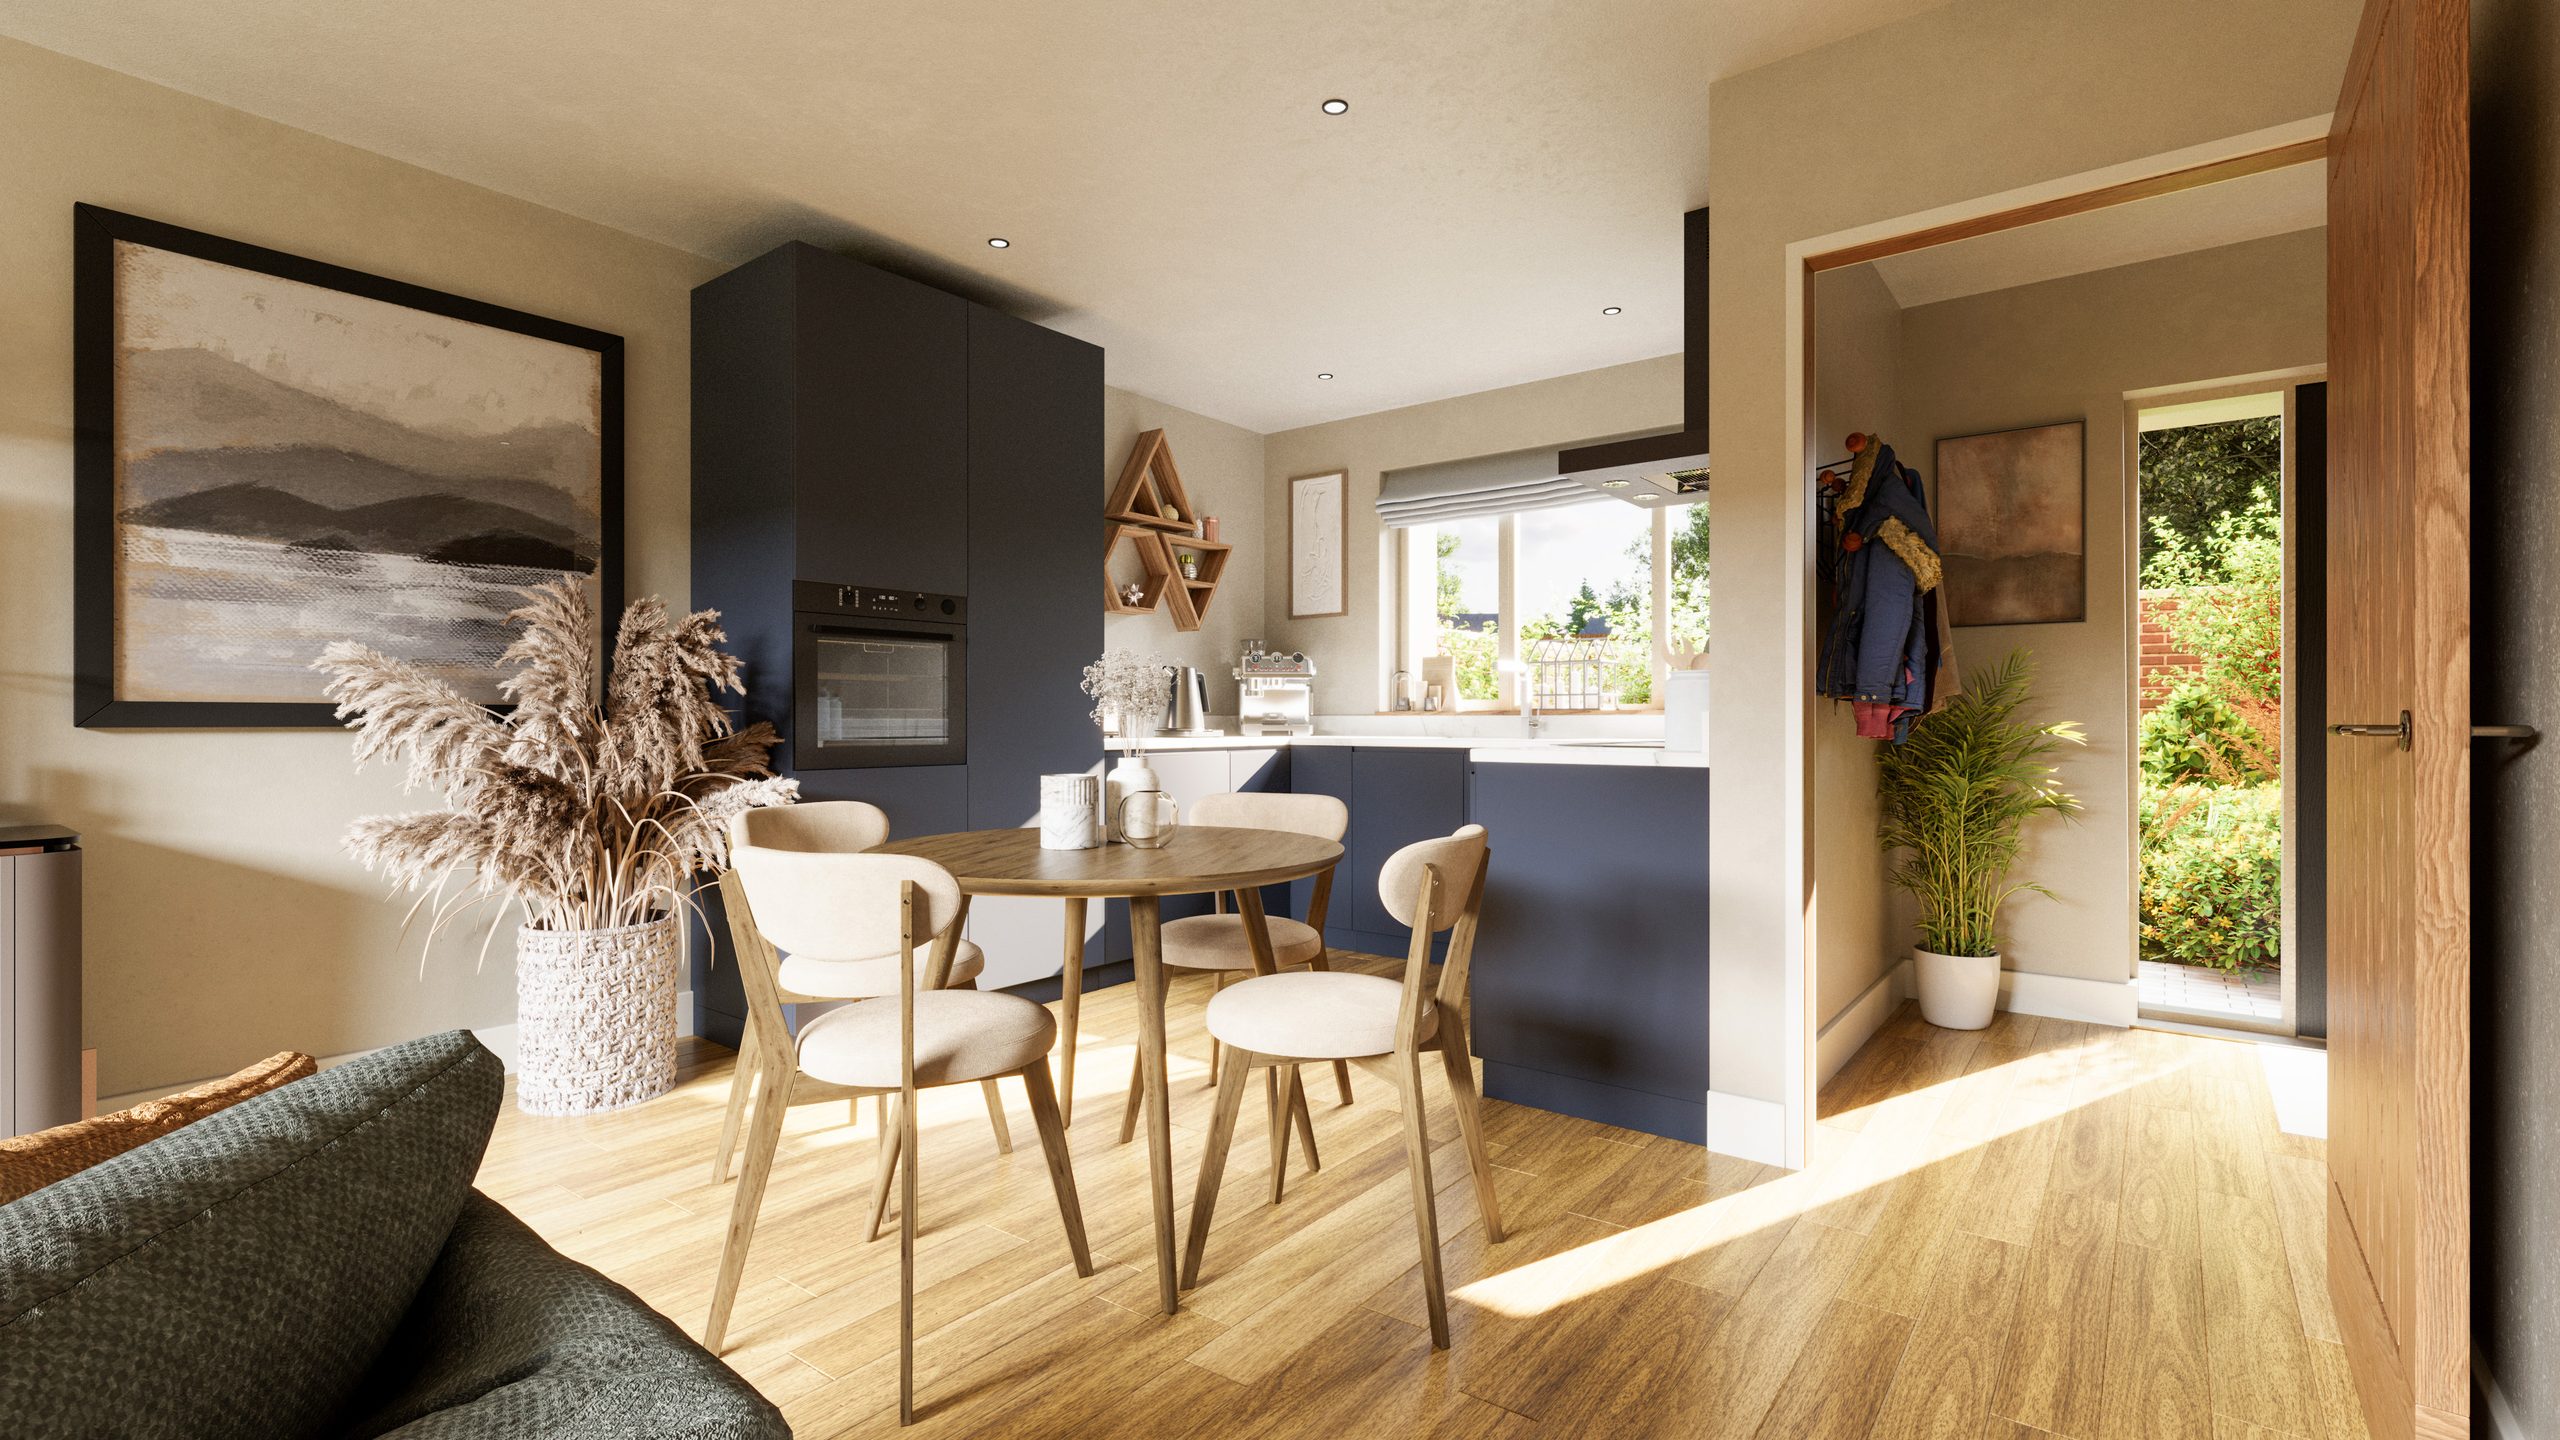
3x property visuals, ready to market
What’s Included
- Creative direction and development of the visual style
- Refinement of a 3D model supplied by your architect.
- Creation and application of realistic materials and finishes
- Scene dressing with furniture, vehicles, planting and people
- Lighting, rendering and post-production
- Three final still images, each supplied in 4K and 1080p resolutions
FROM
£1400
+ VAT
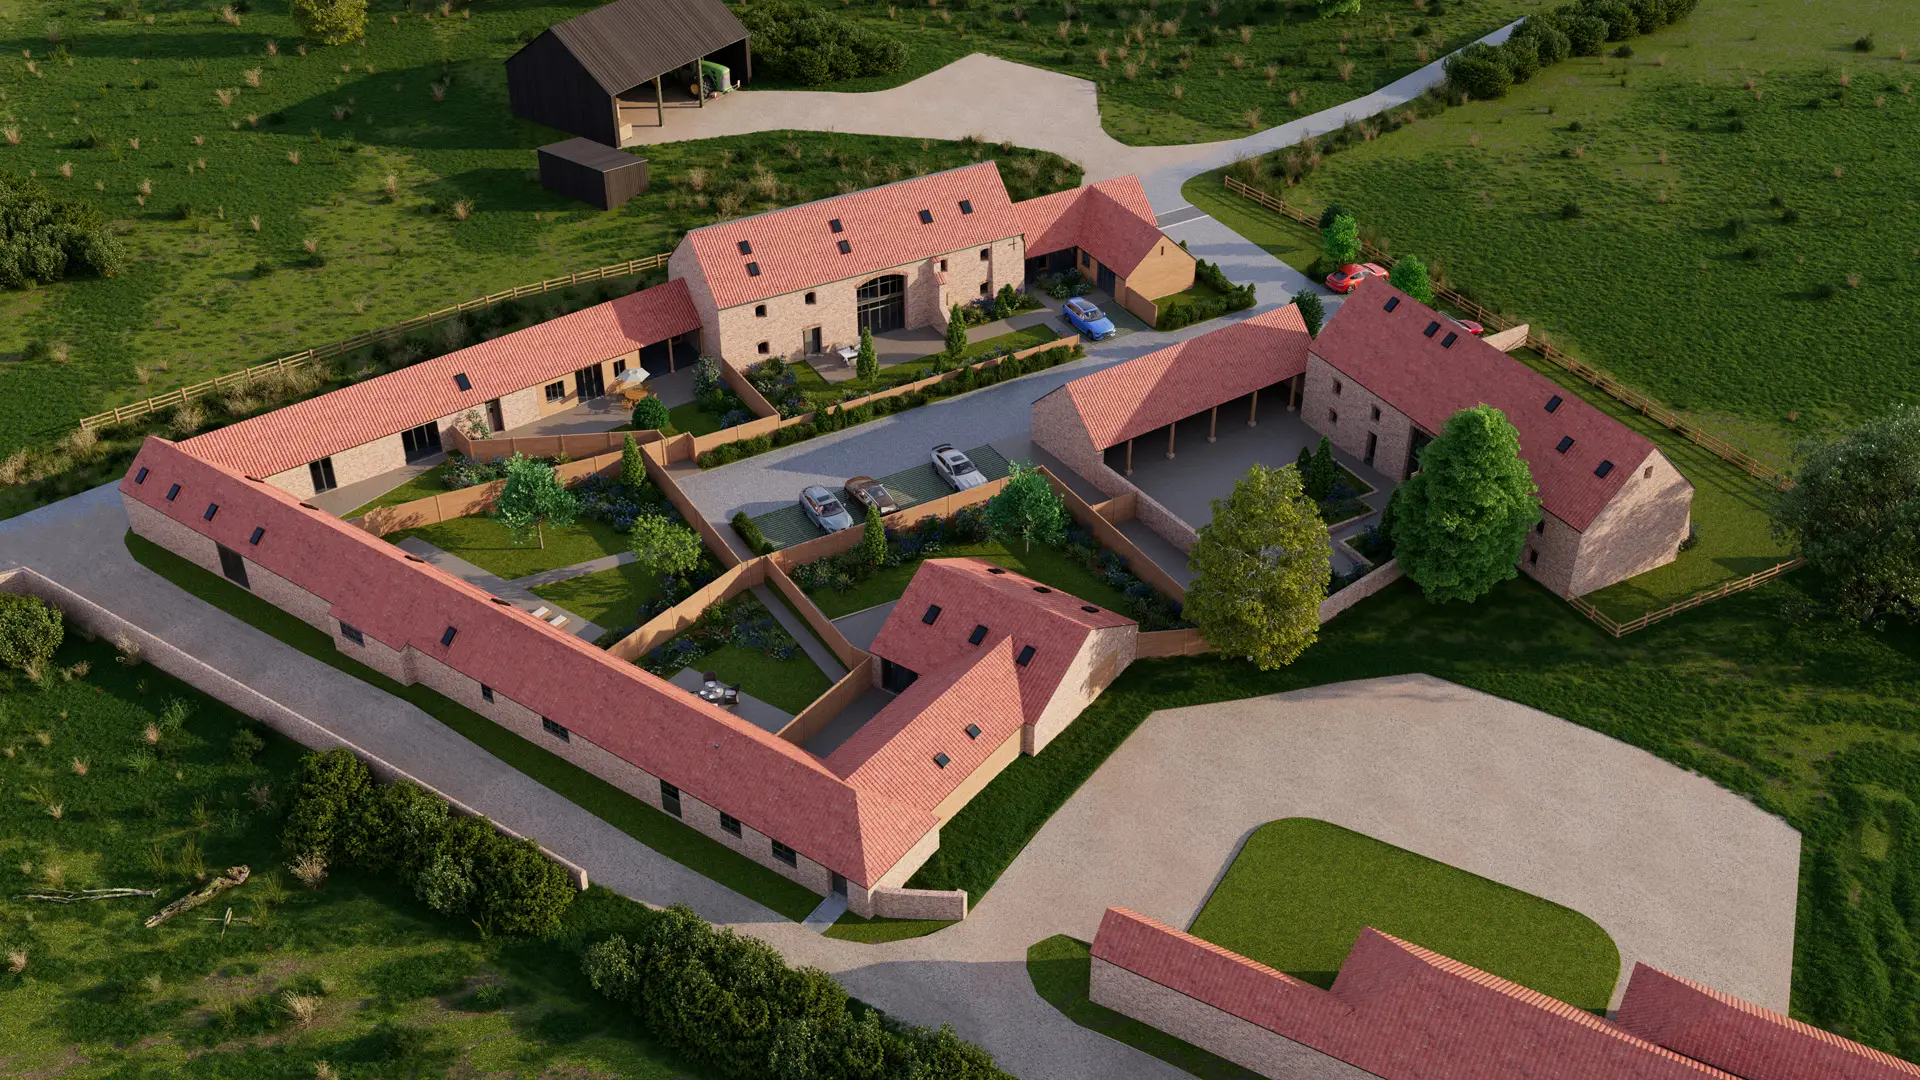
Full modelling and 3x exterior CGIs for a planning application
What’s Included
- Creative direction and development of the visual style
- 3D modelling of the site and the exteriors of the homes, based on architectural CAD drawings
- Application of realistic materials and finishes
- Scene dressing with trees, vehicles, people and other details
- Lighting, rendering and post-production
- Three finished exterior CGI stills for the planning application
FROM
£3650
+ VAT

Complete property marketing pack
What’s Included
- Creative direction and development of the visual style
- Refinement of the 3D model supplied by your architect
- Realistic materials and finishes
- Scene dressing with furniture, vehicles, planting and people
- Lighting, rendering and post-production
- Film editing, titles and licensed royalty-free music
- Creative direction and development of the visual style
- Refinement of the 3D model supplied by your architect
- Realistic materials and finishes
- Scene dressing with furniture, vehicles, planting and people
- Lighting, rendering and post-production
- Film editing, titles and licensed royalty-free music
Deliverables
- One exterior hero image
- One rear garden image
- Ten interior stills
- 3D floor plans for each floor
- One 90-second horizontal film for web
- One 90-second vertical film for social media
- All assets supplied in 4K and 1080p resolution
- Artwork for a site board to be displayed during construction
FROM
£5600
+ VAT
And anything else you can imagine
FAQs
What is architectural visualisation?
Architectural visualisation turns drawings, sketches or BIM models into realistic CGI images and animations. It helps architects, developers and buyers understand how a building, space or development will look and feel before it is built.
What do you need to start an architectural rendering project?
A short brief, drawings, site information and any material references are usually enough to begin. I can work from CAD PDFs, clean sketches, schedules, Revit, ArchiCAD or IFC files, depending on what is available and suitable for the project.
How much does architectural rendering cost?
My pricing is above. Projects are priced by project rather than by image. Cost depends on the complexity of the model, the number of views or animations, the level of realism required, deadlines and revision rounds. Send me a short brief and I’ll provide a tailored estimate.
How long does a project take?
Small, clearly defined projects can take a few days once the right information is in place. Larger developments, detailed product campaigns or animations usually take weeks. I’ll prepare a timeline with review points before work begins.
How does invoicing work?
For projects over £1,000 ex vat, I charge a 50% deposit before starting work.
Do you create stills and images?
Yes. A single master model can often be used for still images, short animations, 3D plans, website visuals, brochures and social content, helping everything feel consistent across different formats.
What is the process?
1. Initial consultation
I’ll meet with you and your team to understand your goals, audience, and constraints, and to determine whether my architectural rendering services are right for you. Together we’ll shape a clear, focused brief. Getting the brief right is critical to a successful project, so we take the time to do this well.
2. Review of existing materials
I’ll assess anything you already have. For architectural work, it could be your architect’s 3D model or CAD drawings.
3. Workflow and tools
Based on the brief and the look and feel you’re after, I’ll recommend the best approach. That might be real‑time visualisation to explore a model interactively, or a highly detailed pipeline to produce marketing-ready stills and video for use on your website, estate agency listings, and in print and brochures.
4. Modelling
I’ll build accurate 3D models from scratch or refine and optimise your existing assets. This can include custom furniture, animation for moving elements, and particle effects that all work together to make prospective buyers feel like they’re already at home.
5. Texturing and lighting
For photoreal outputs, I use high‑quality scanned PBR materials from providers like Poliigon and Greyscale Gorilla, or create textures from scratch to more closely match the specified real materials. I then set up physically based lighting and add atmospherics (e.g. fog) as required. For concept or sketch outputs, I use toon/sketch renderers with appropriate materials and lighting.
6. Post‑production
Images are refined in Adobe Photoshop or Illustrator. Animations are edited and graded in DaVinci Resolve, with licensed, royalty‑free music, colour correction and grading, along with custom titles and motion graphics as needed.
7. Delivery
You’ll receive final imagery and video in the right formats, optimised for you.
START A PROJECT
If you have a question or a project you’d like to discuss, please send a message via the button below.
MADE BY WOODSMOKE | ARCHITECTURAL VISUALISATION & CGI services:
Architectural Visualisation & CGI
Architectural Rendering Services