
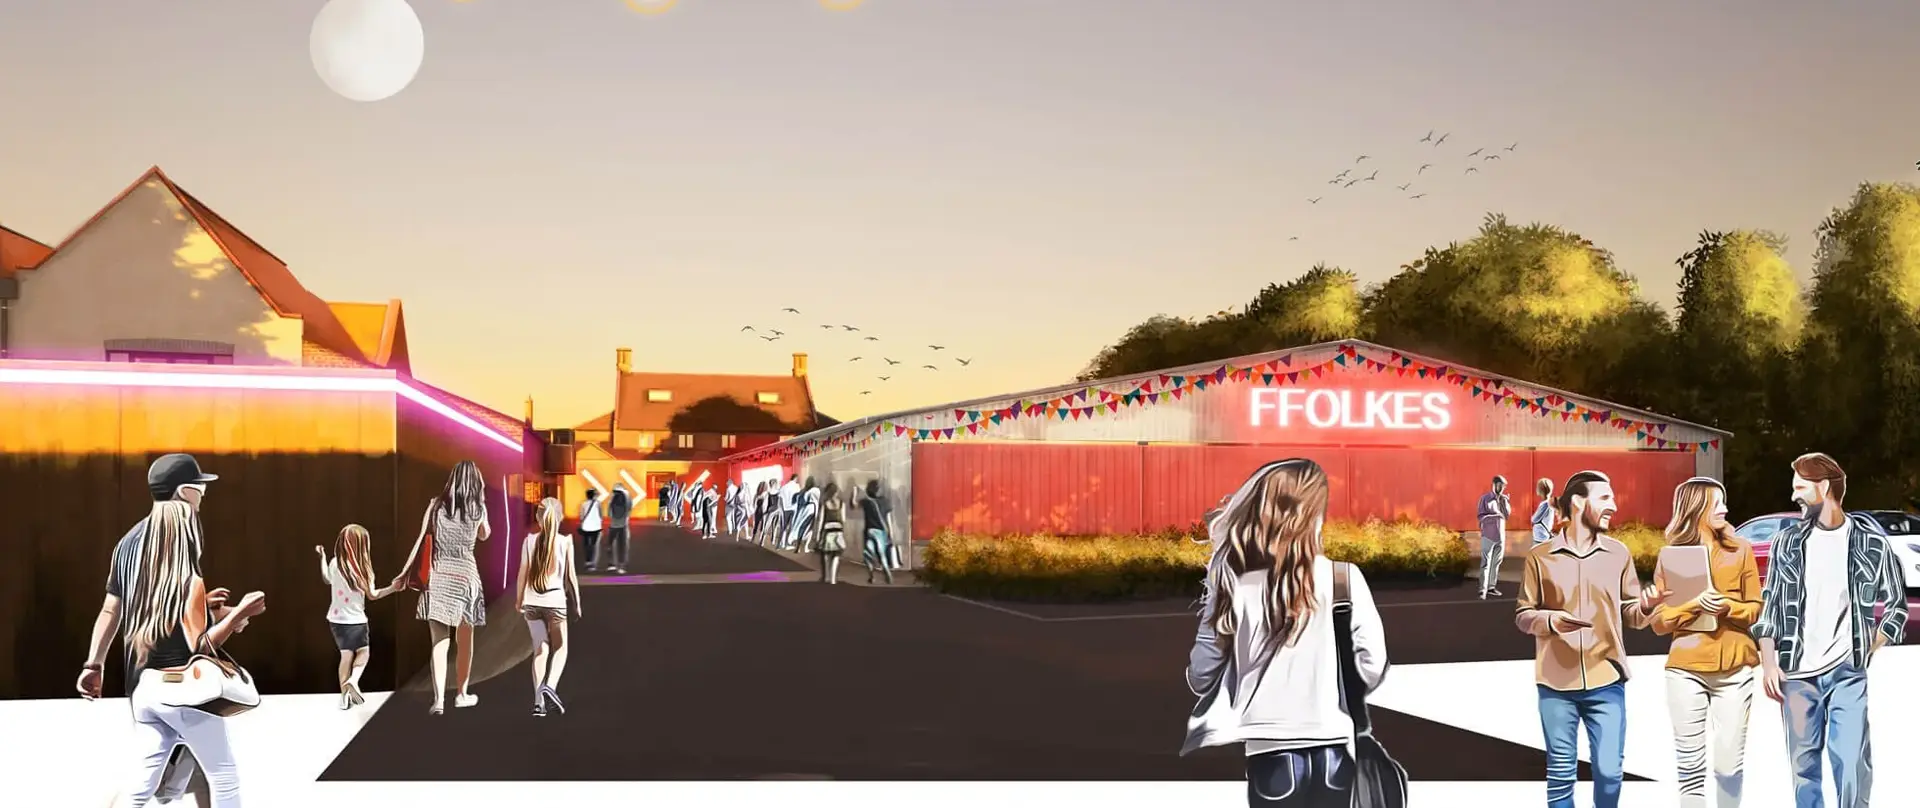
Architectural Visualisation & CGI
From 3D Model to Compelling Visual
MADE BY WOODSMOKE can manage every aspect of your CGI project, from initial briefing to final delivery. Standard services include 3D modelling, texturing, lighting, rendering, post‑production and delivery.
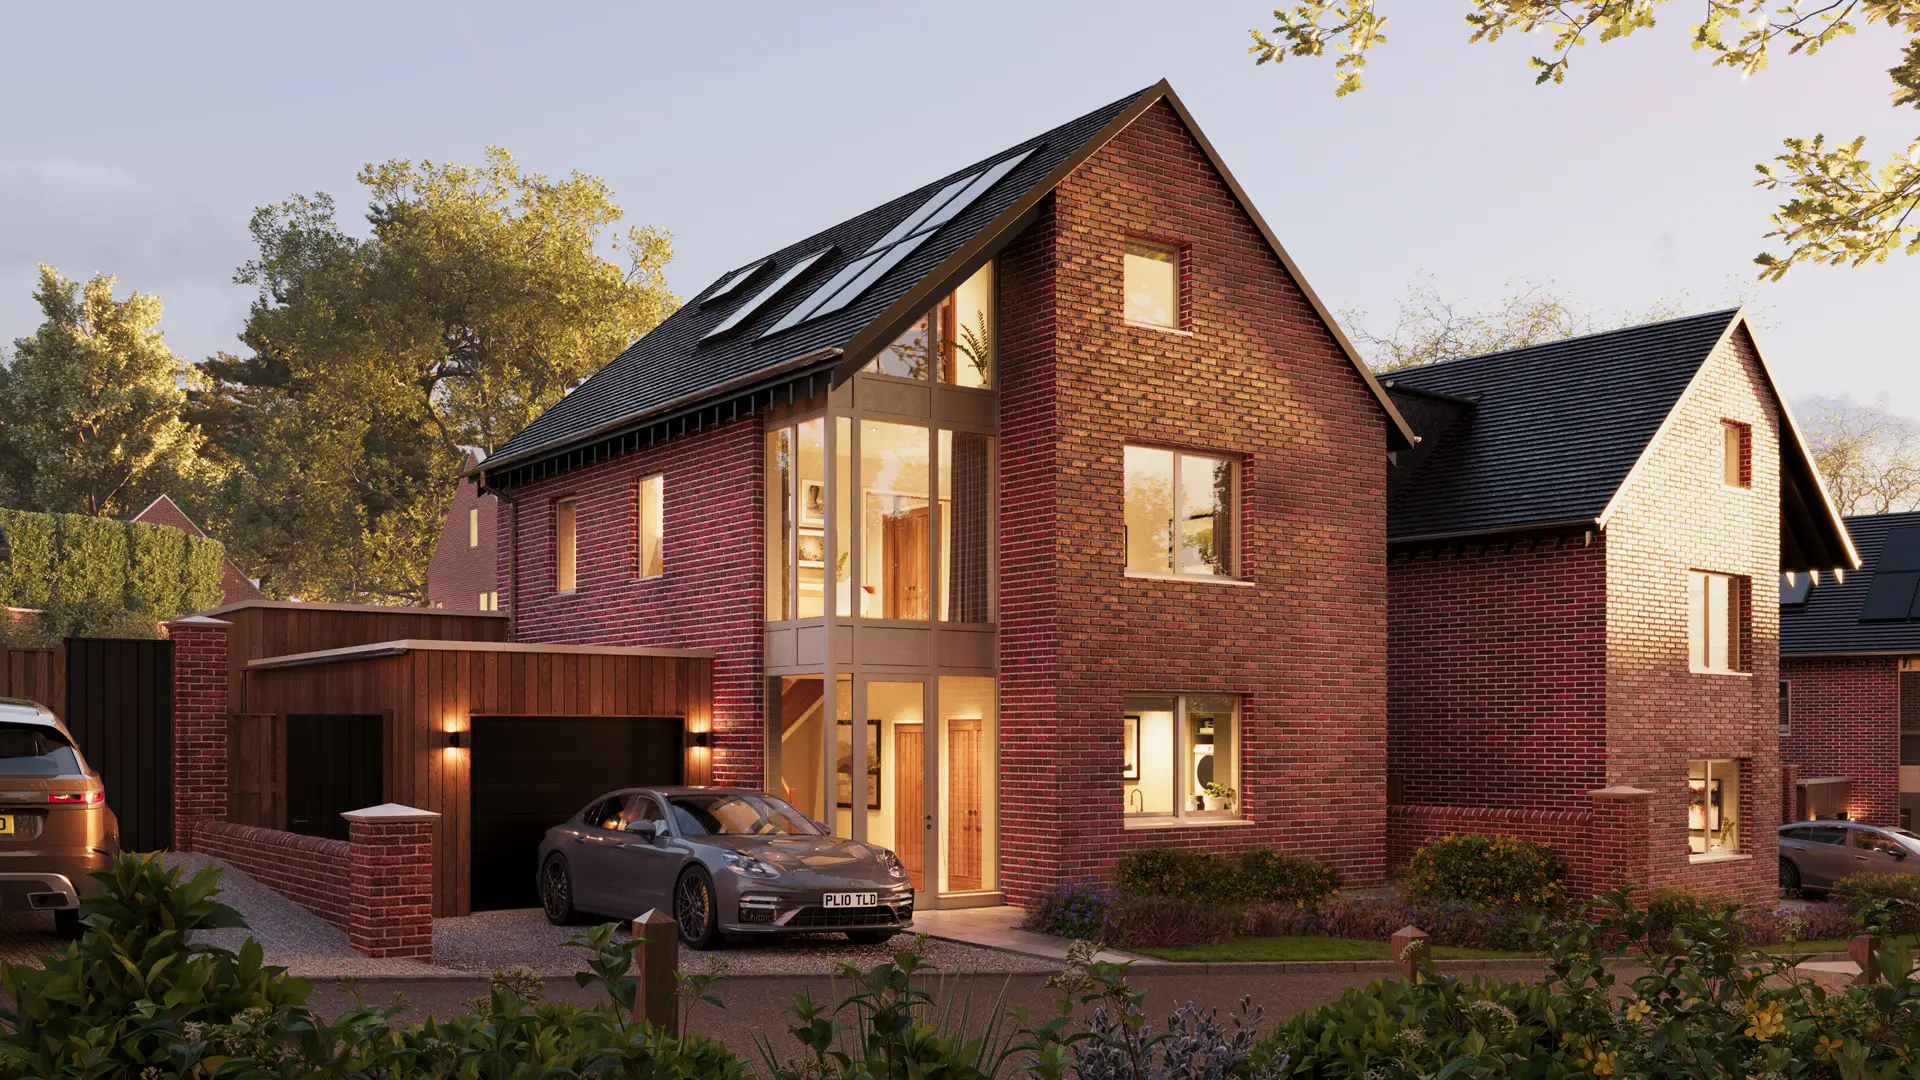
Architectural visualisation that helps architects and developers test ideas, win buy‑in, and sell your scheme with confidence.
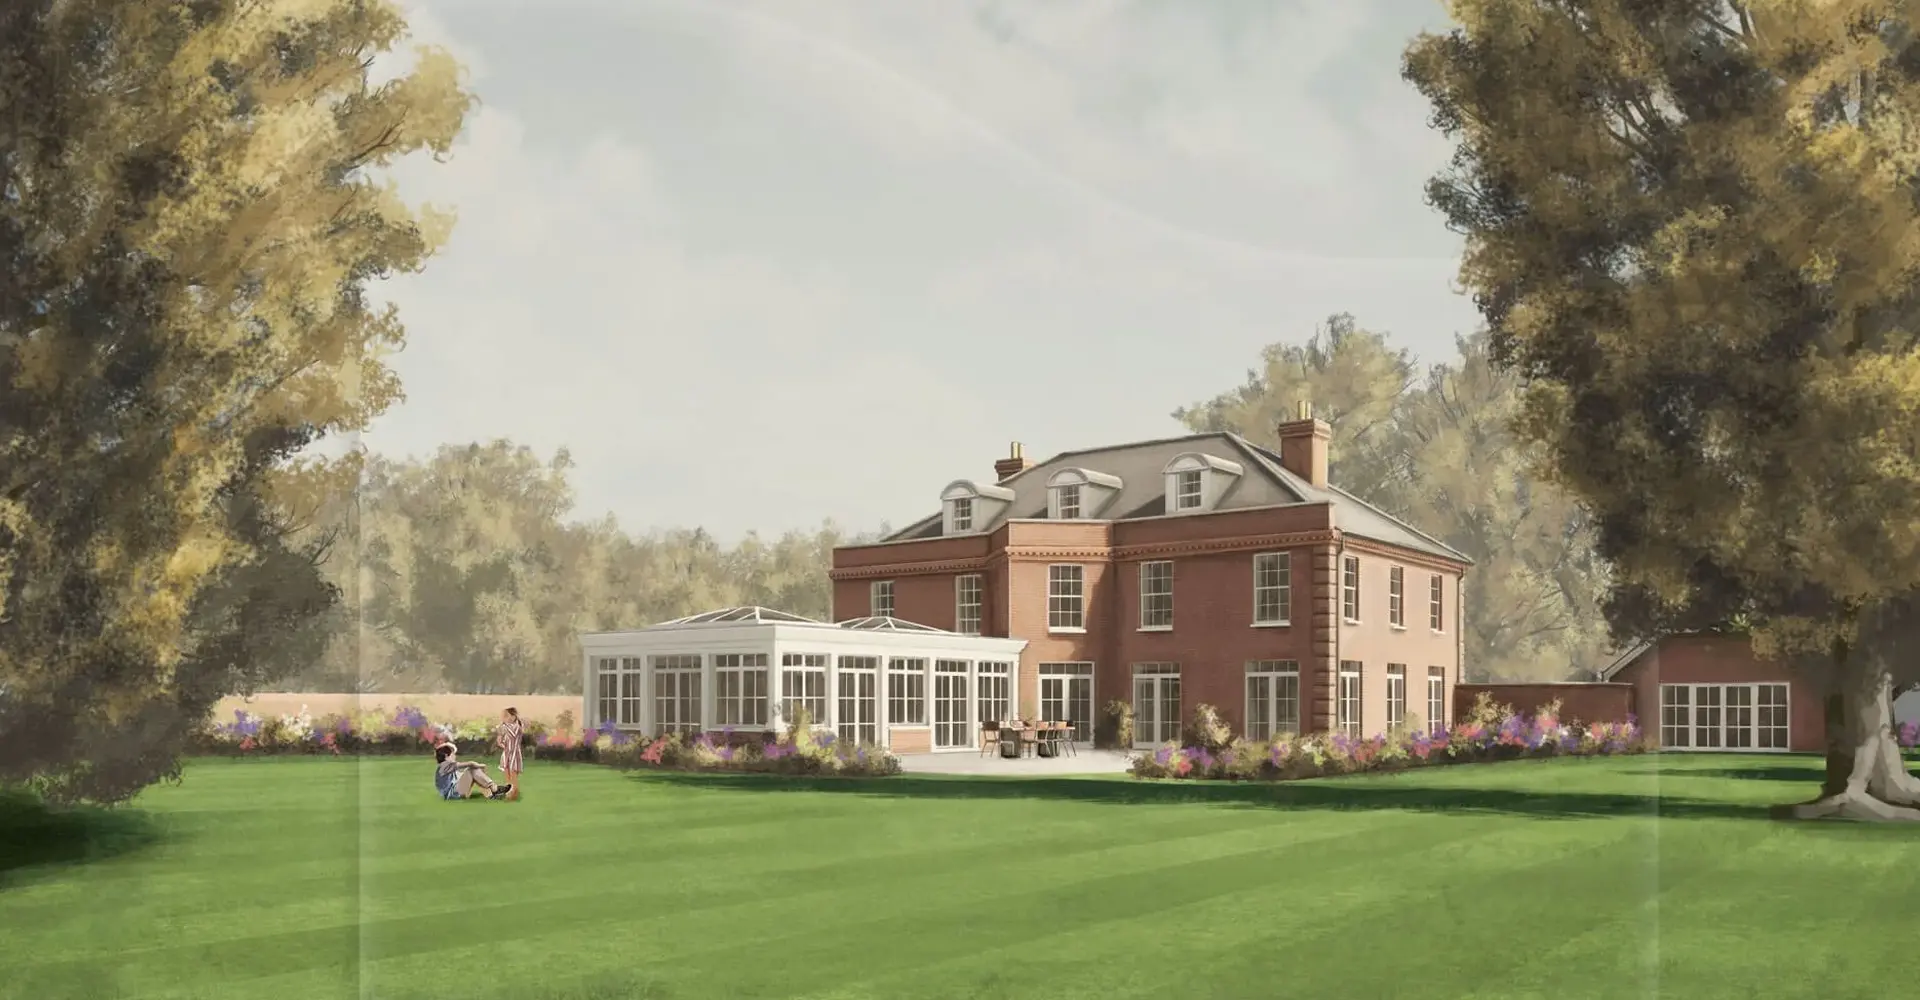
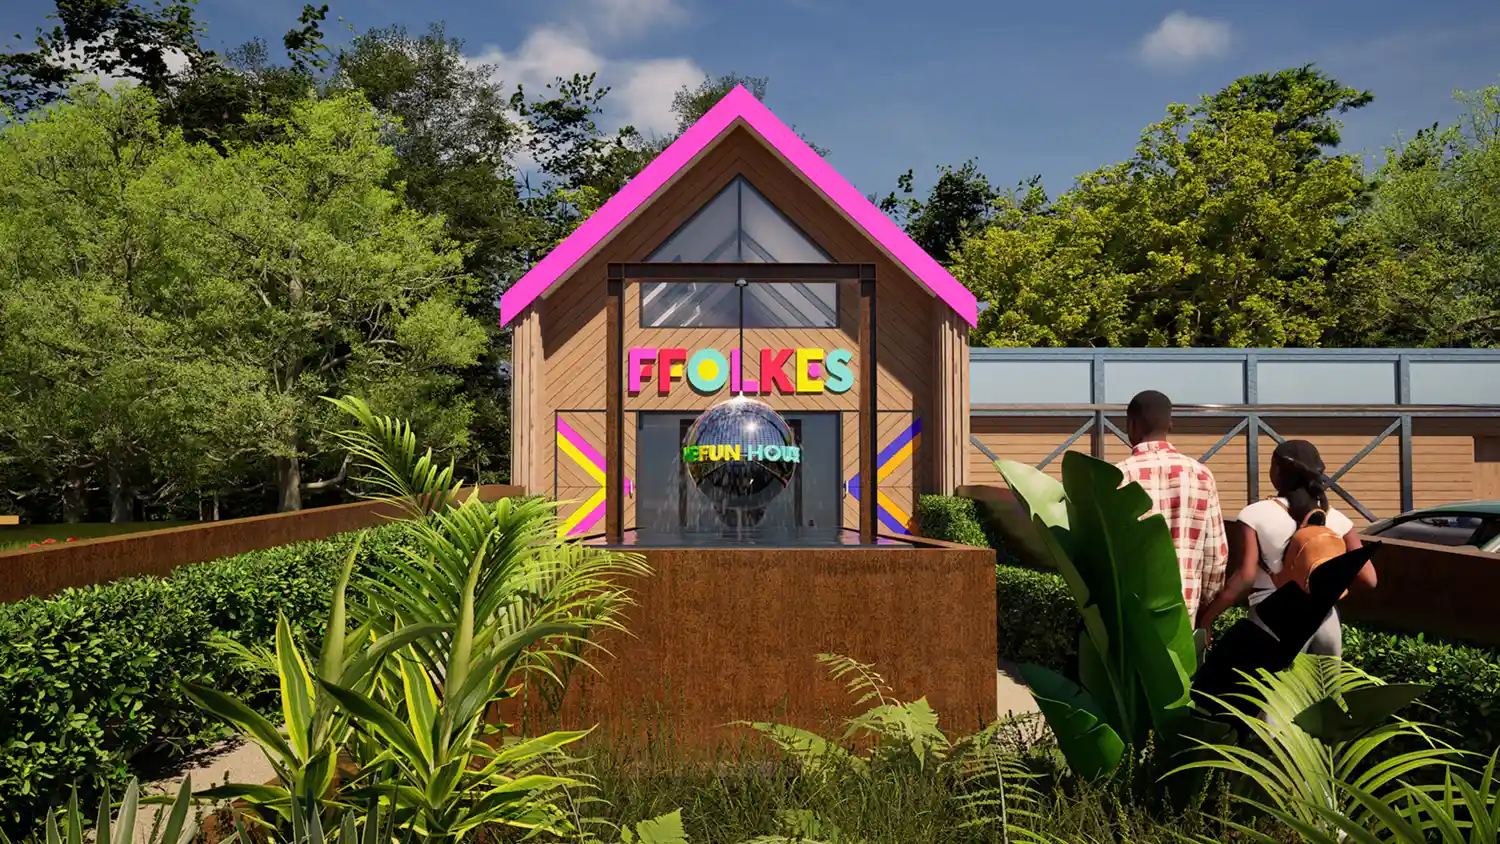
- Exterior architectural visualisations
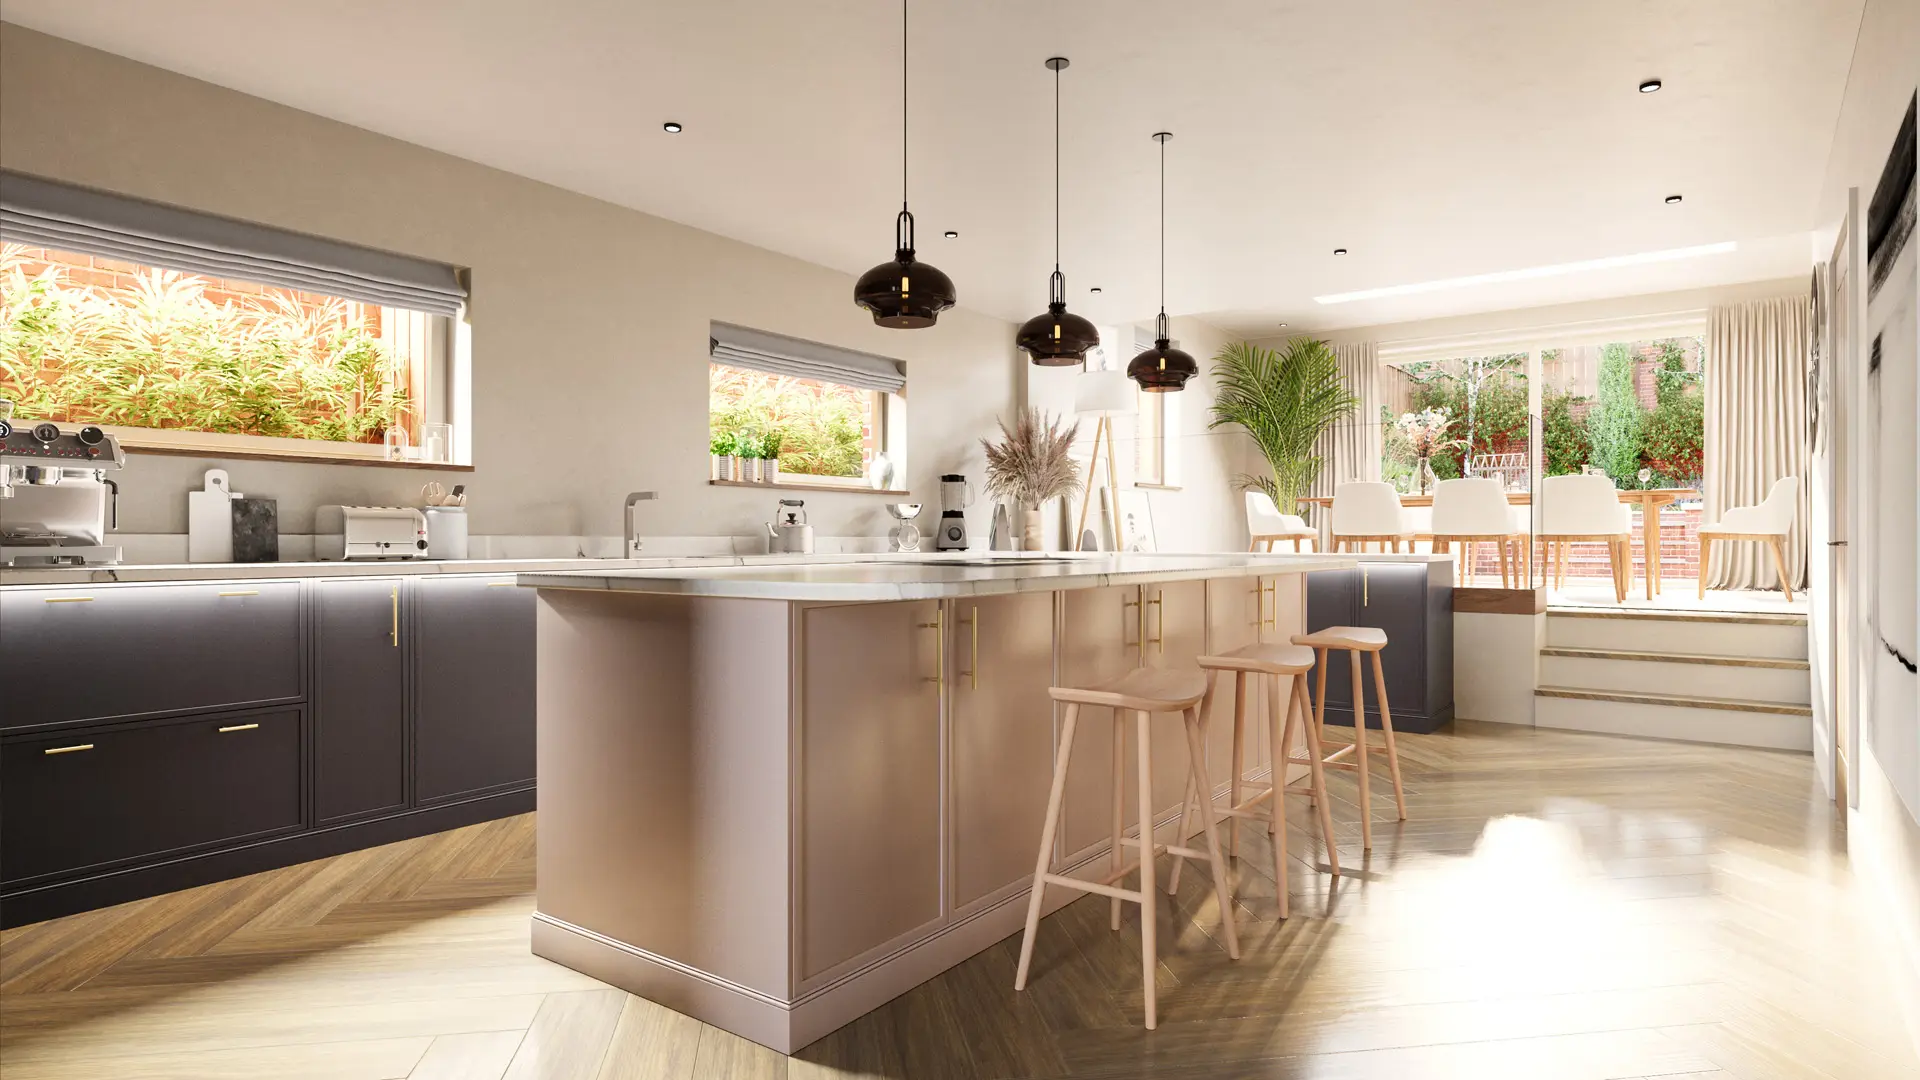
- Interior architectural visualisations
- Photorealistic 360° panoramas
- 2D and 3D floor plans
- Aerial site plans
- Animated flythroughs
- VR and AR experiences
- Real‑time design iterations
- Social‑ready content for campaigns and launches

Dynamic 3D imagery that sells products, breaks down complex ideas, and engages your audience.
- Concept art
- Animated infographics
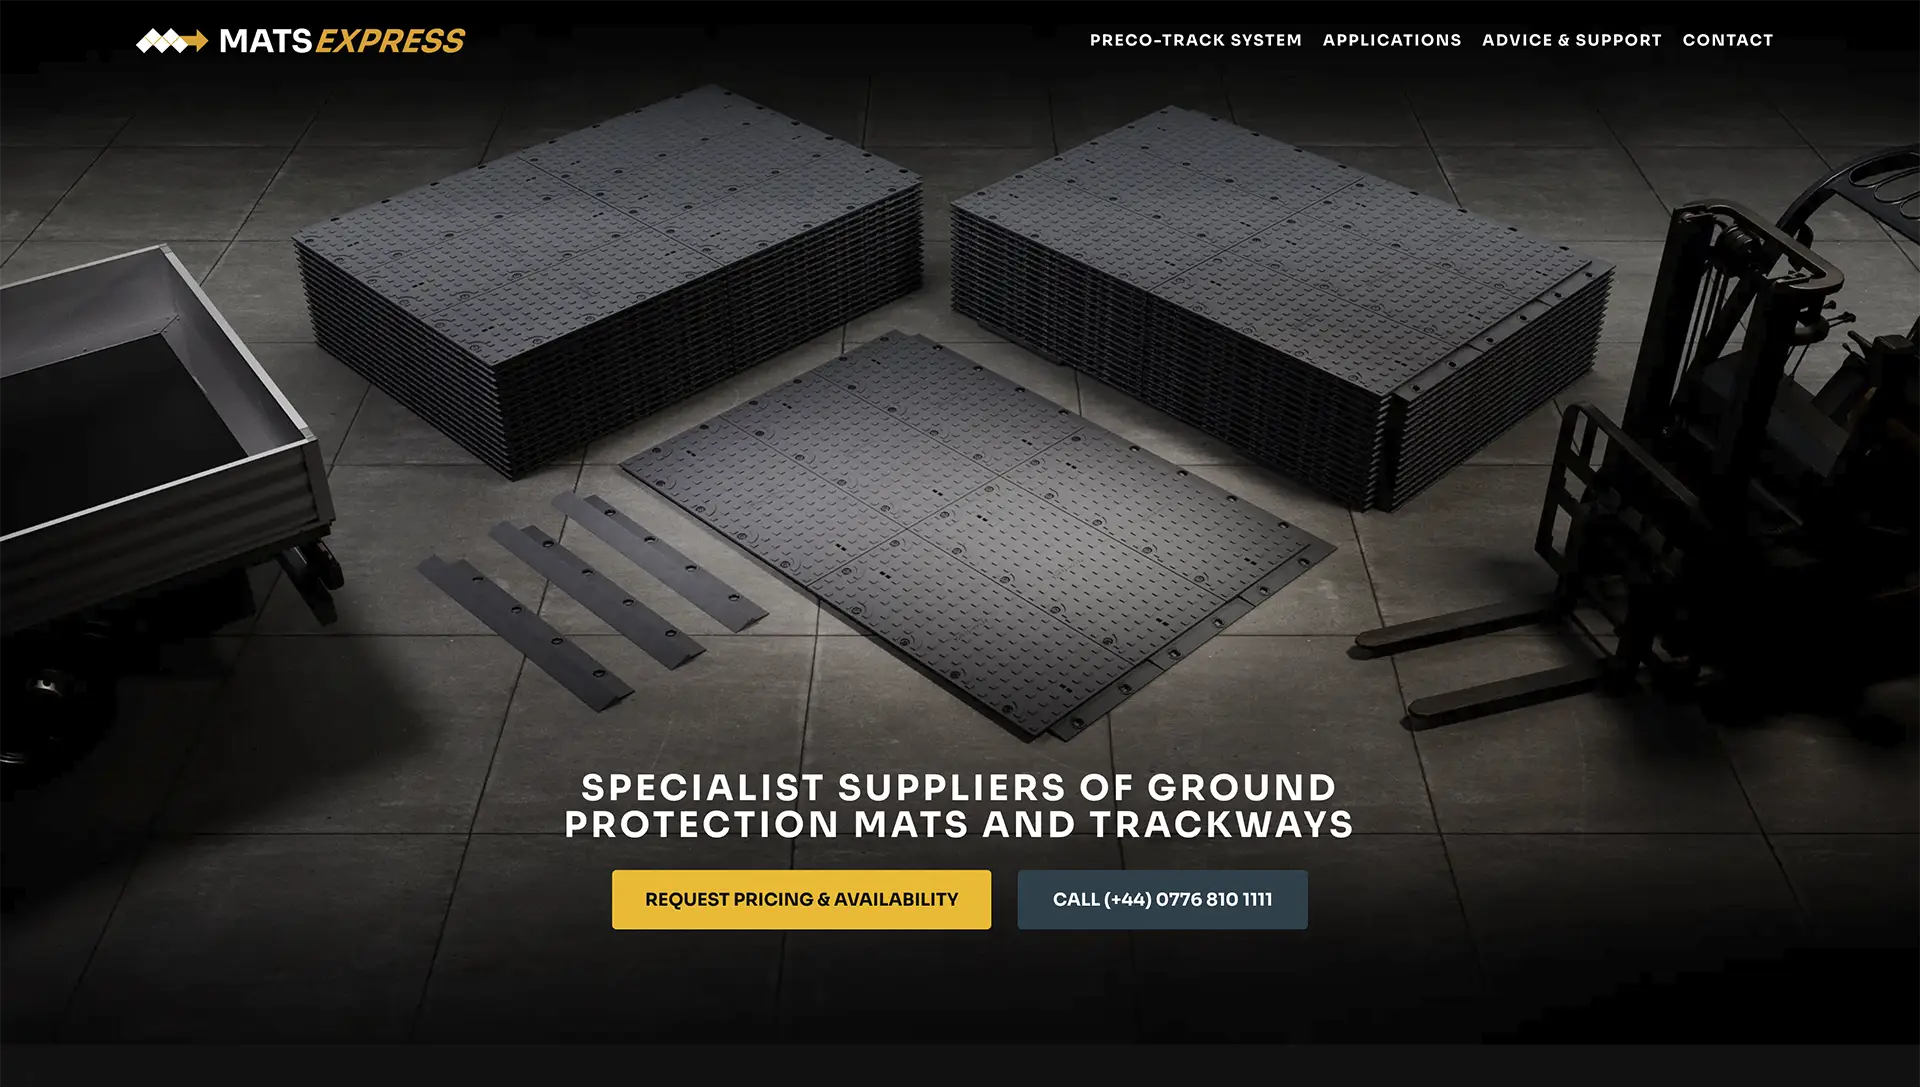
- Product visualisation
- Cross sections / breakdowns
- 3D explainers and diagrams
- Estate and building maps
- Motion graphics
Services and Pricing
Every project is priced individually, but the figures below offer a starting point for smaller projects. If you need several images or videos from the same model, bundling them together may be more cost-effective.
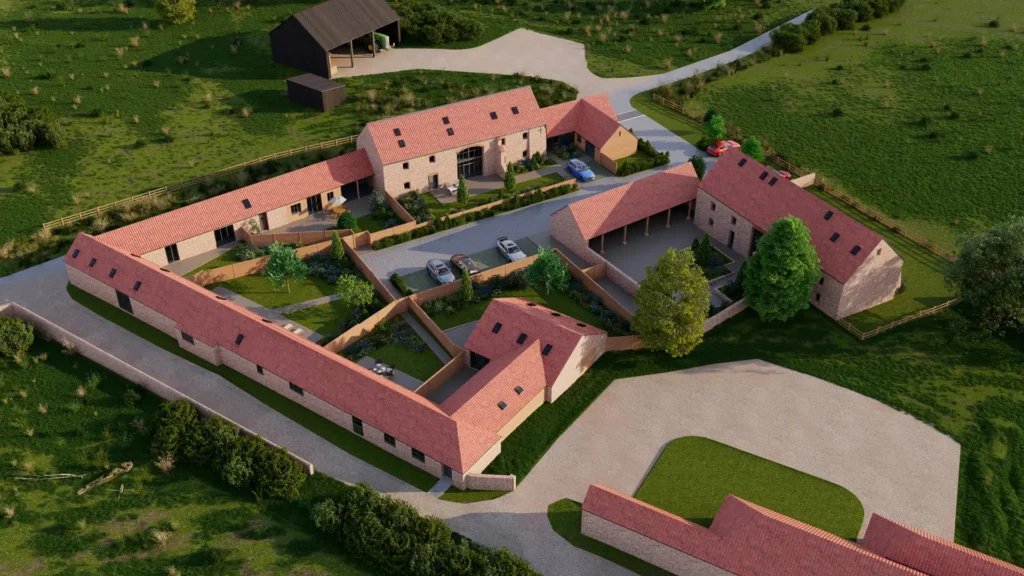
3D modelling from your CAD drawings
I can turn your architect’s drawings, supplied as PDFs or DWG files, into a high-quality 3D model ready for rendering.
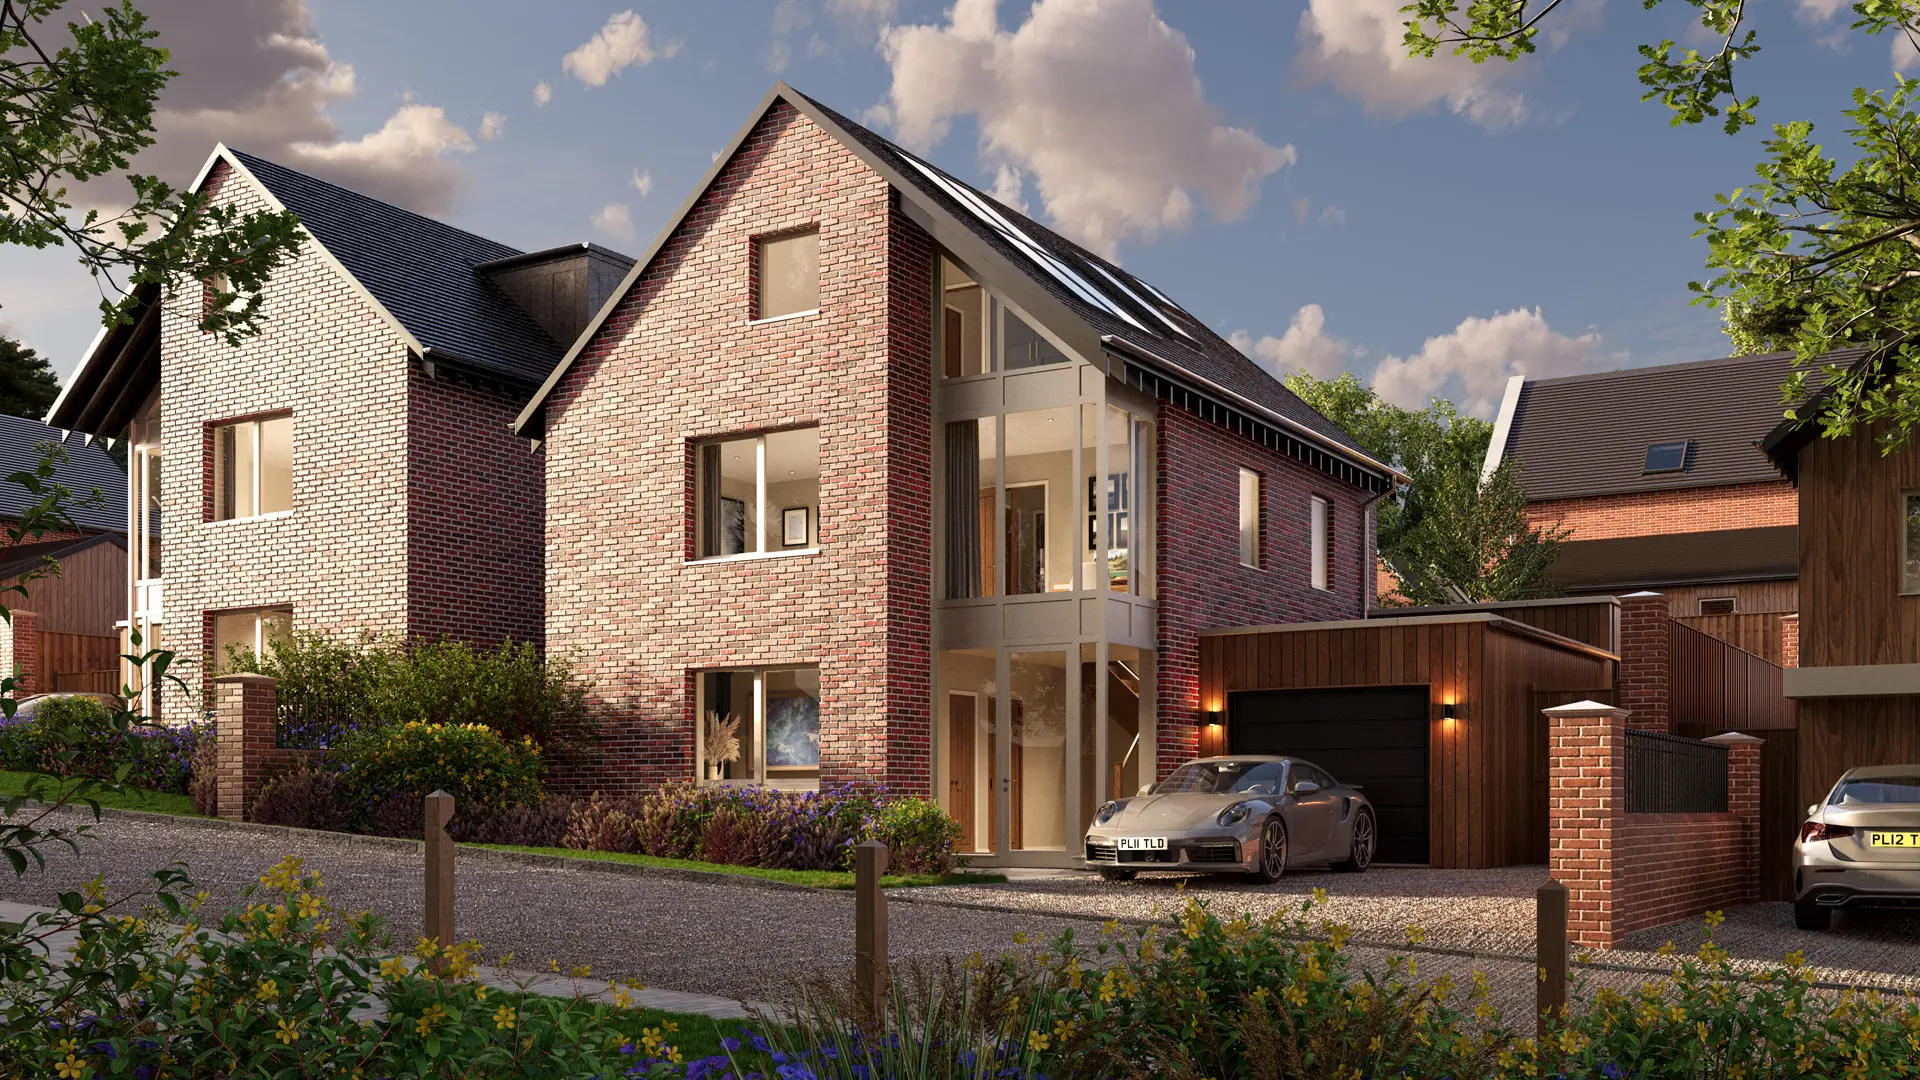
Exterior visualisations
A finished exterior image, including texturing, lighting, furnishings, planting, rendering and post-production.
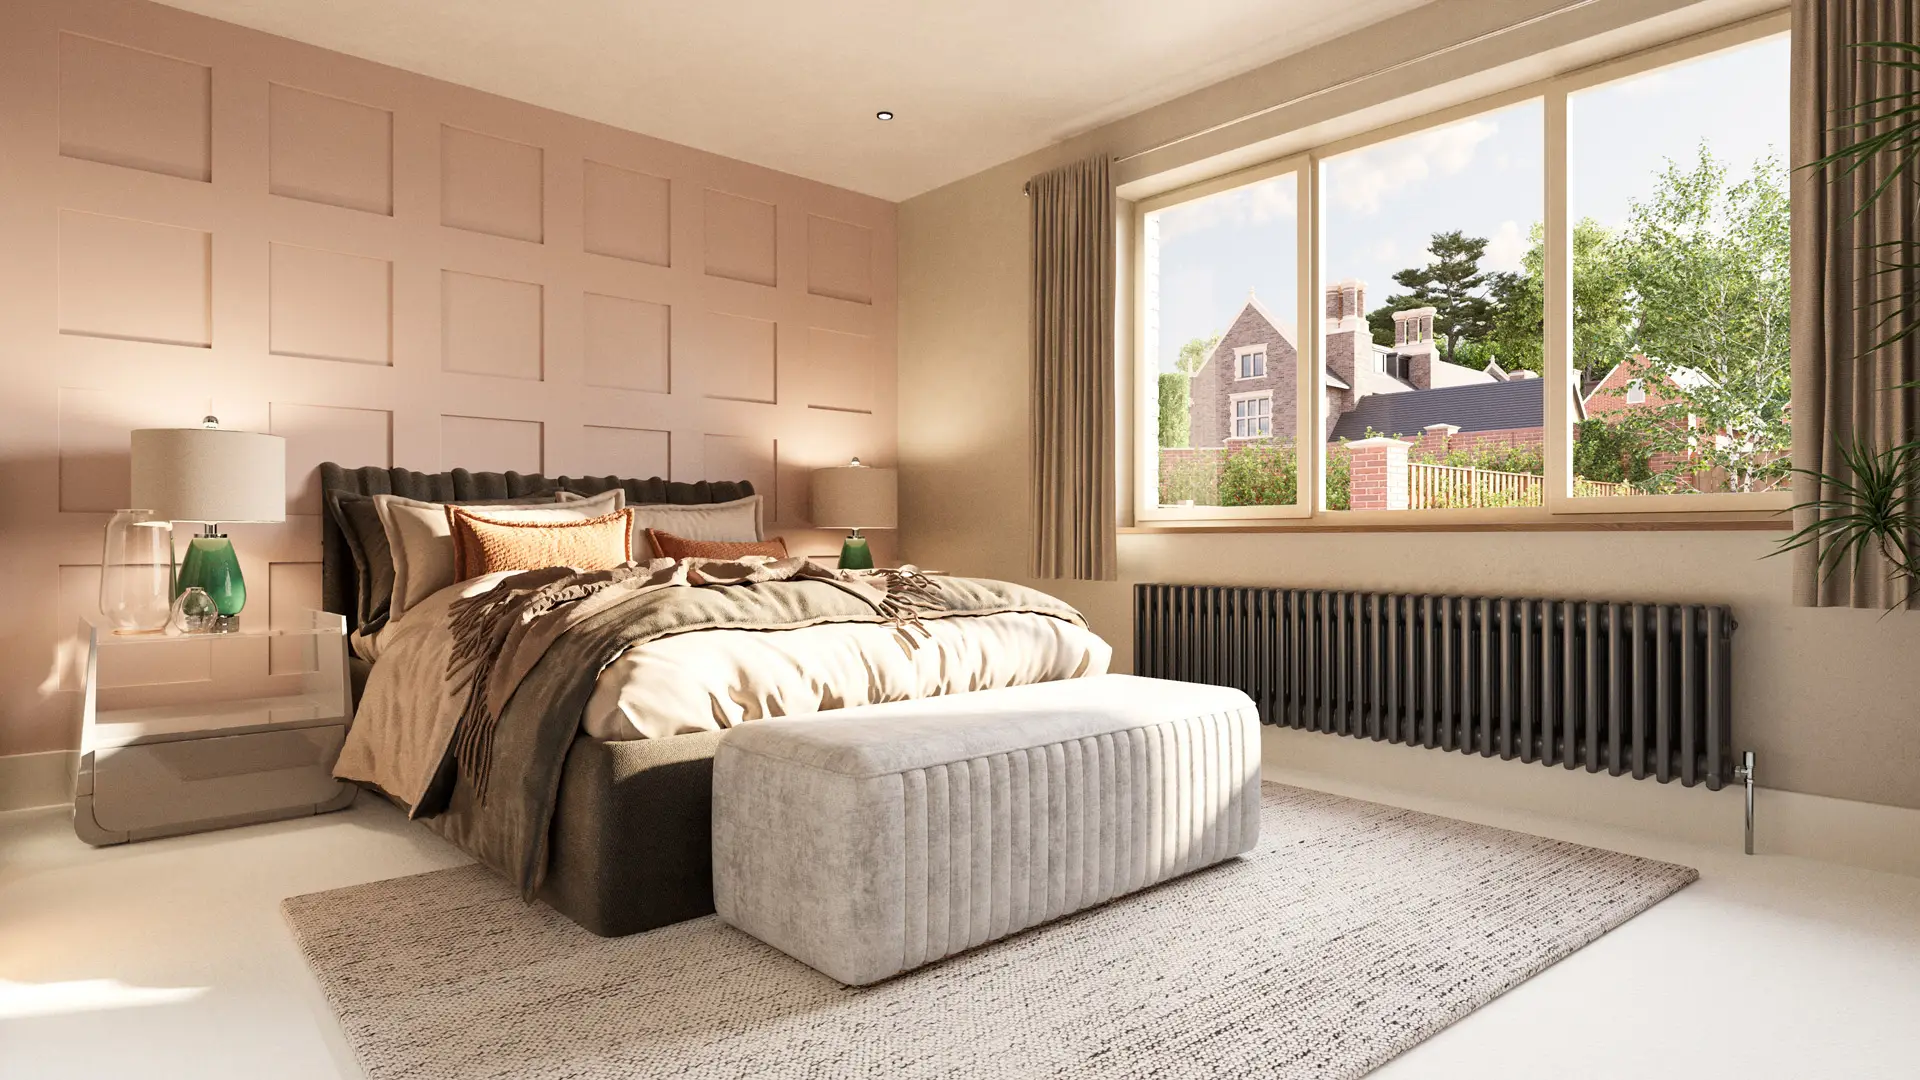
Interior visualisations
A finished interior image, including texturing, lighting, furnishings, planting, rendering and post-production.
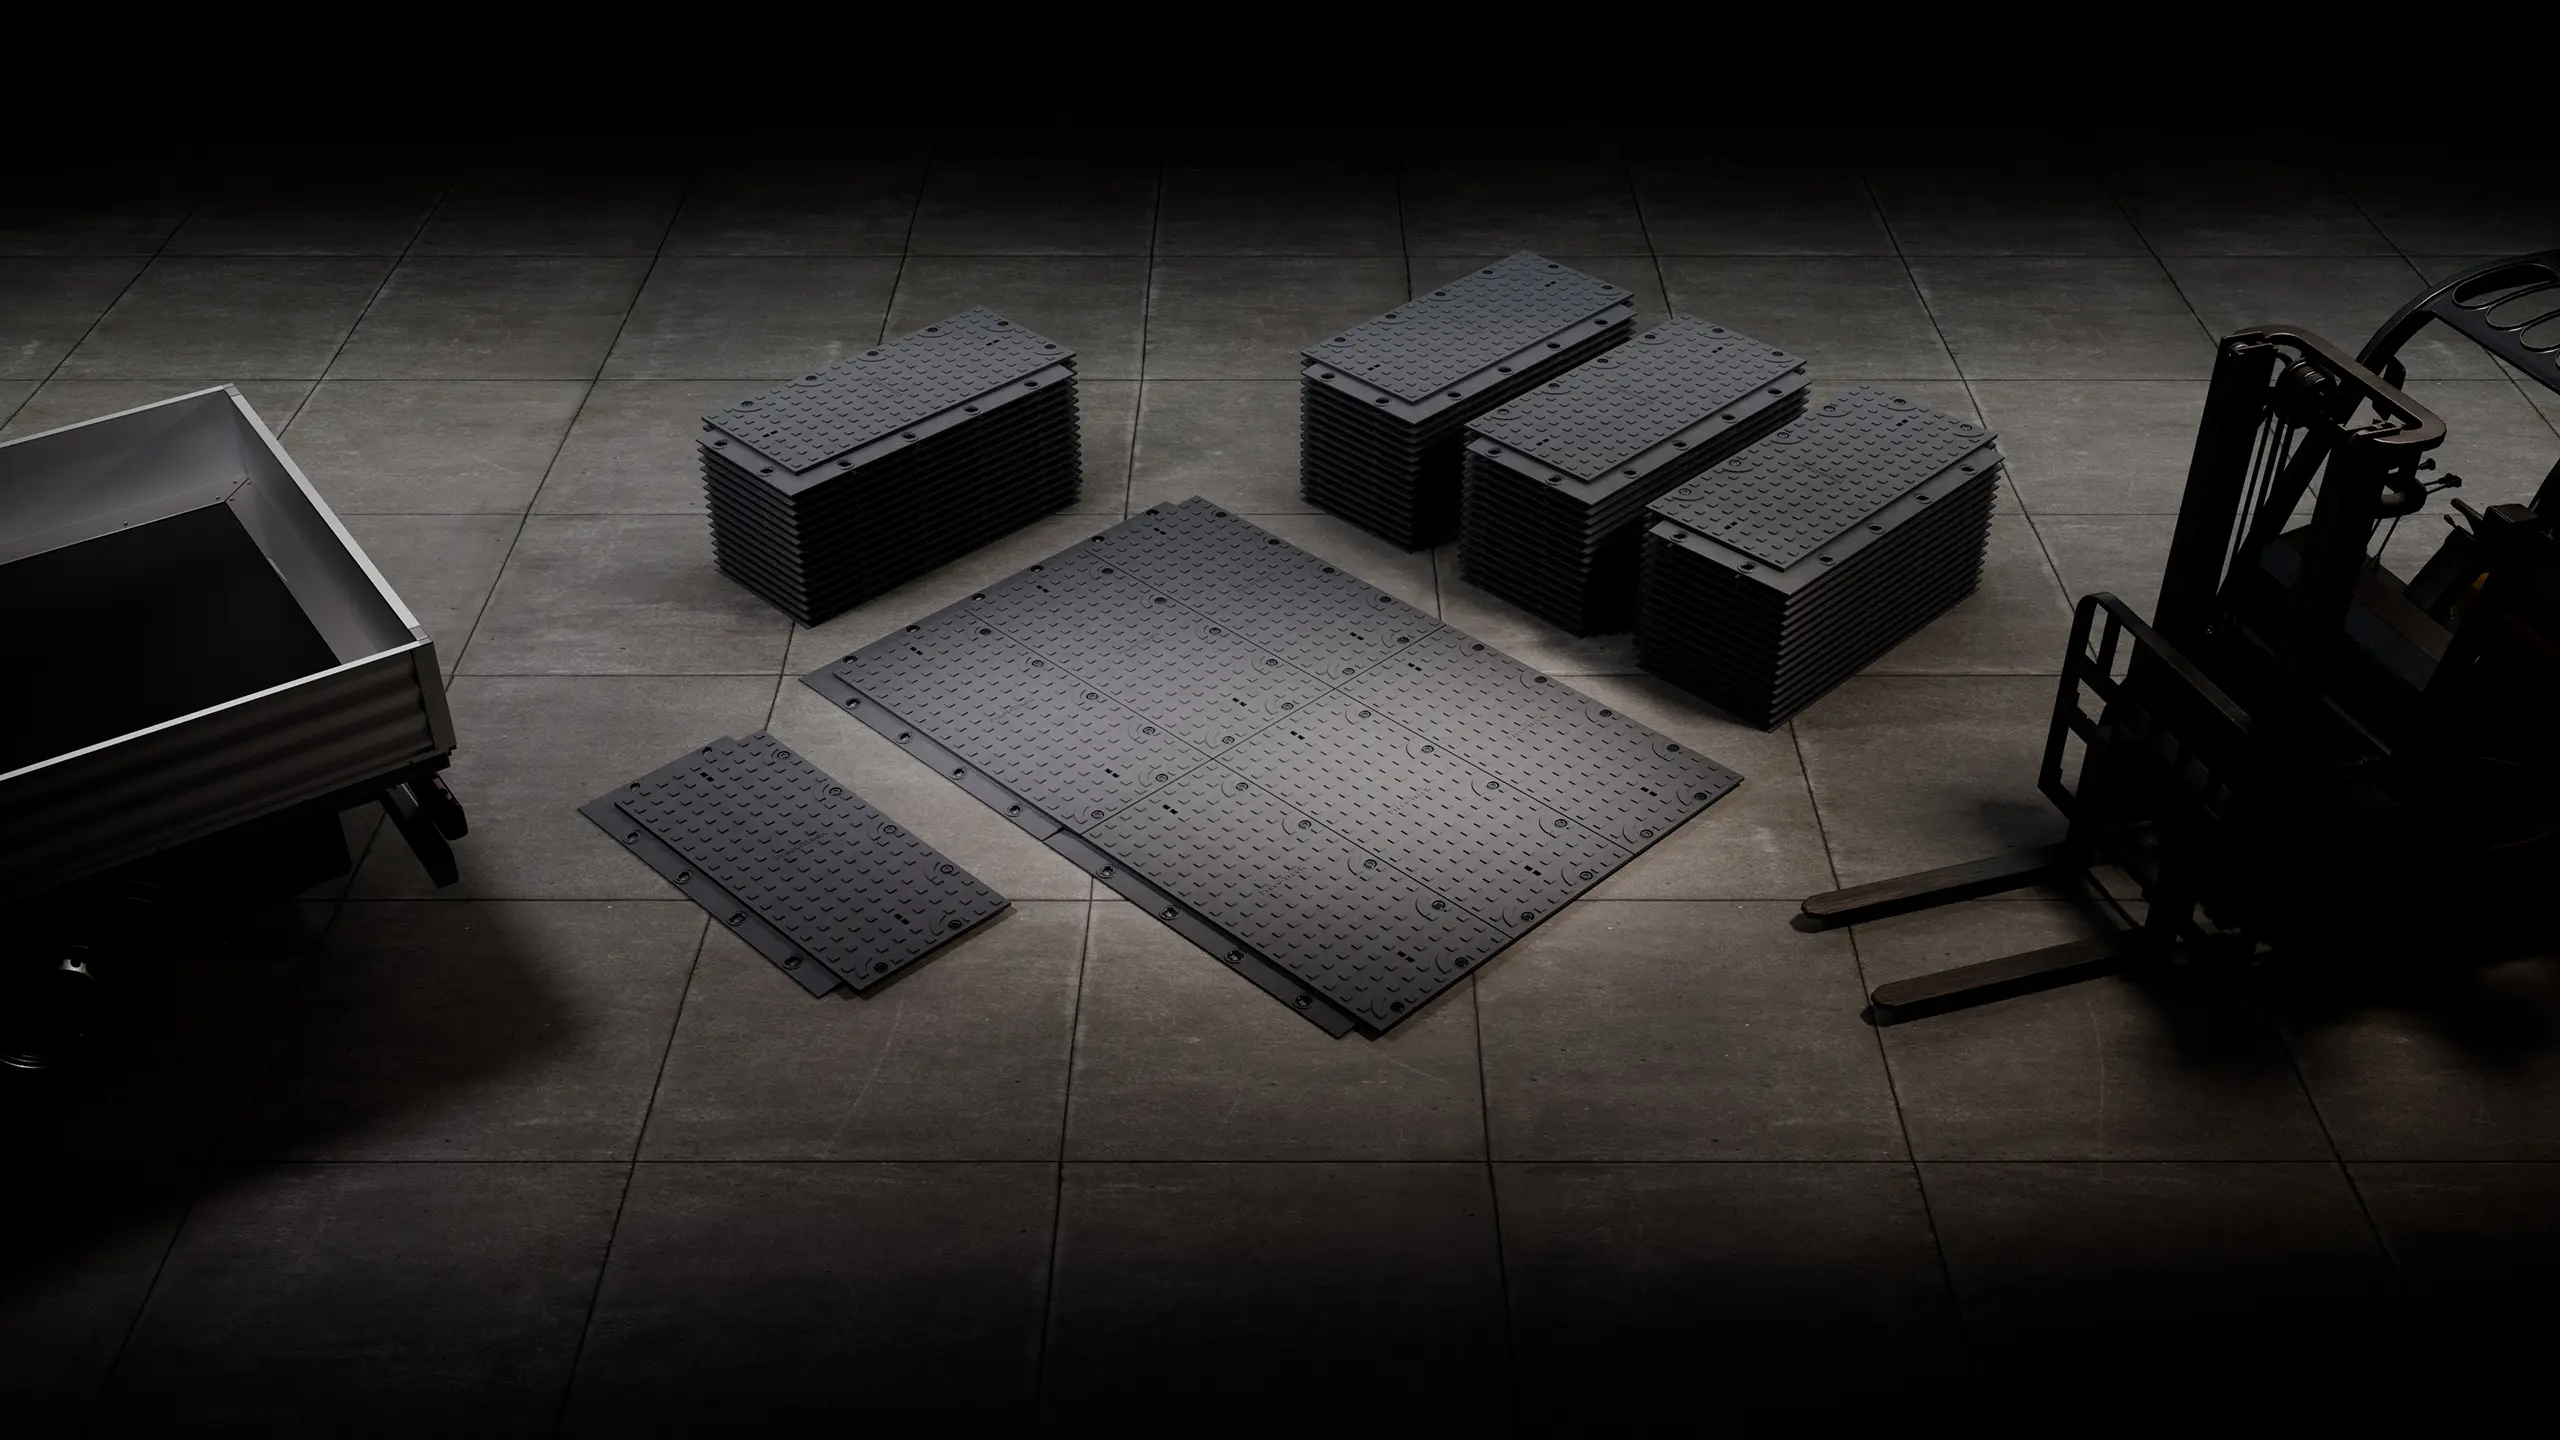
Product visualisations
A finished exterior image, including texturing, lighting, furnishings, planting, rendering and post-production.
CGI explainers
A finished interior image, including texturing, lighting, furnishings, planting, rendering and post-production.

Animation and flythroughs
A film in horizontal or vertical format, including texturing, lighting, furnishing, planting, sequence setup, rendering, editing, post-production and sourcing royalty-free licensed music.
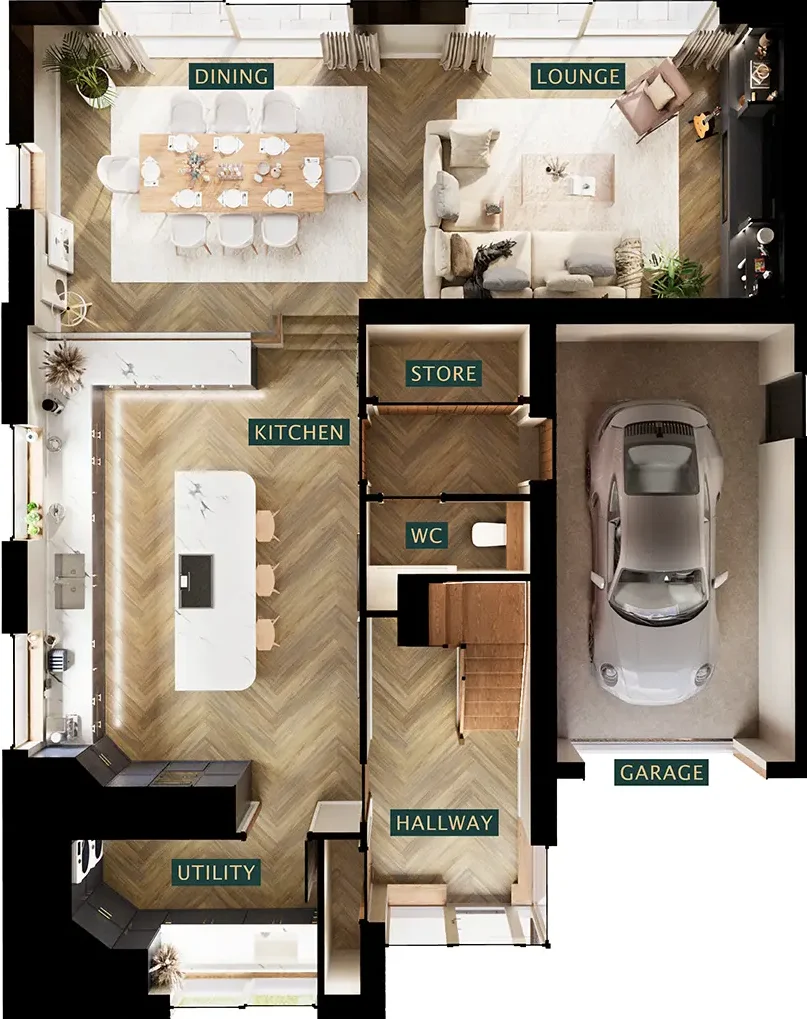
3D floor plans
A 3D plan showing the layout of a space, including texturing, lighting, furnishing, planting, rendering and post-production.
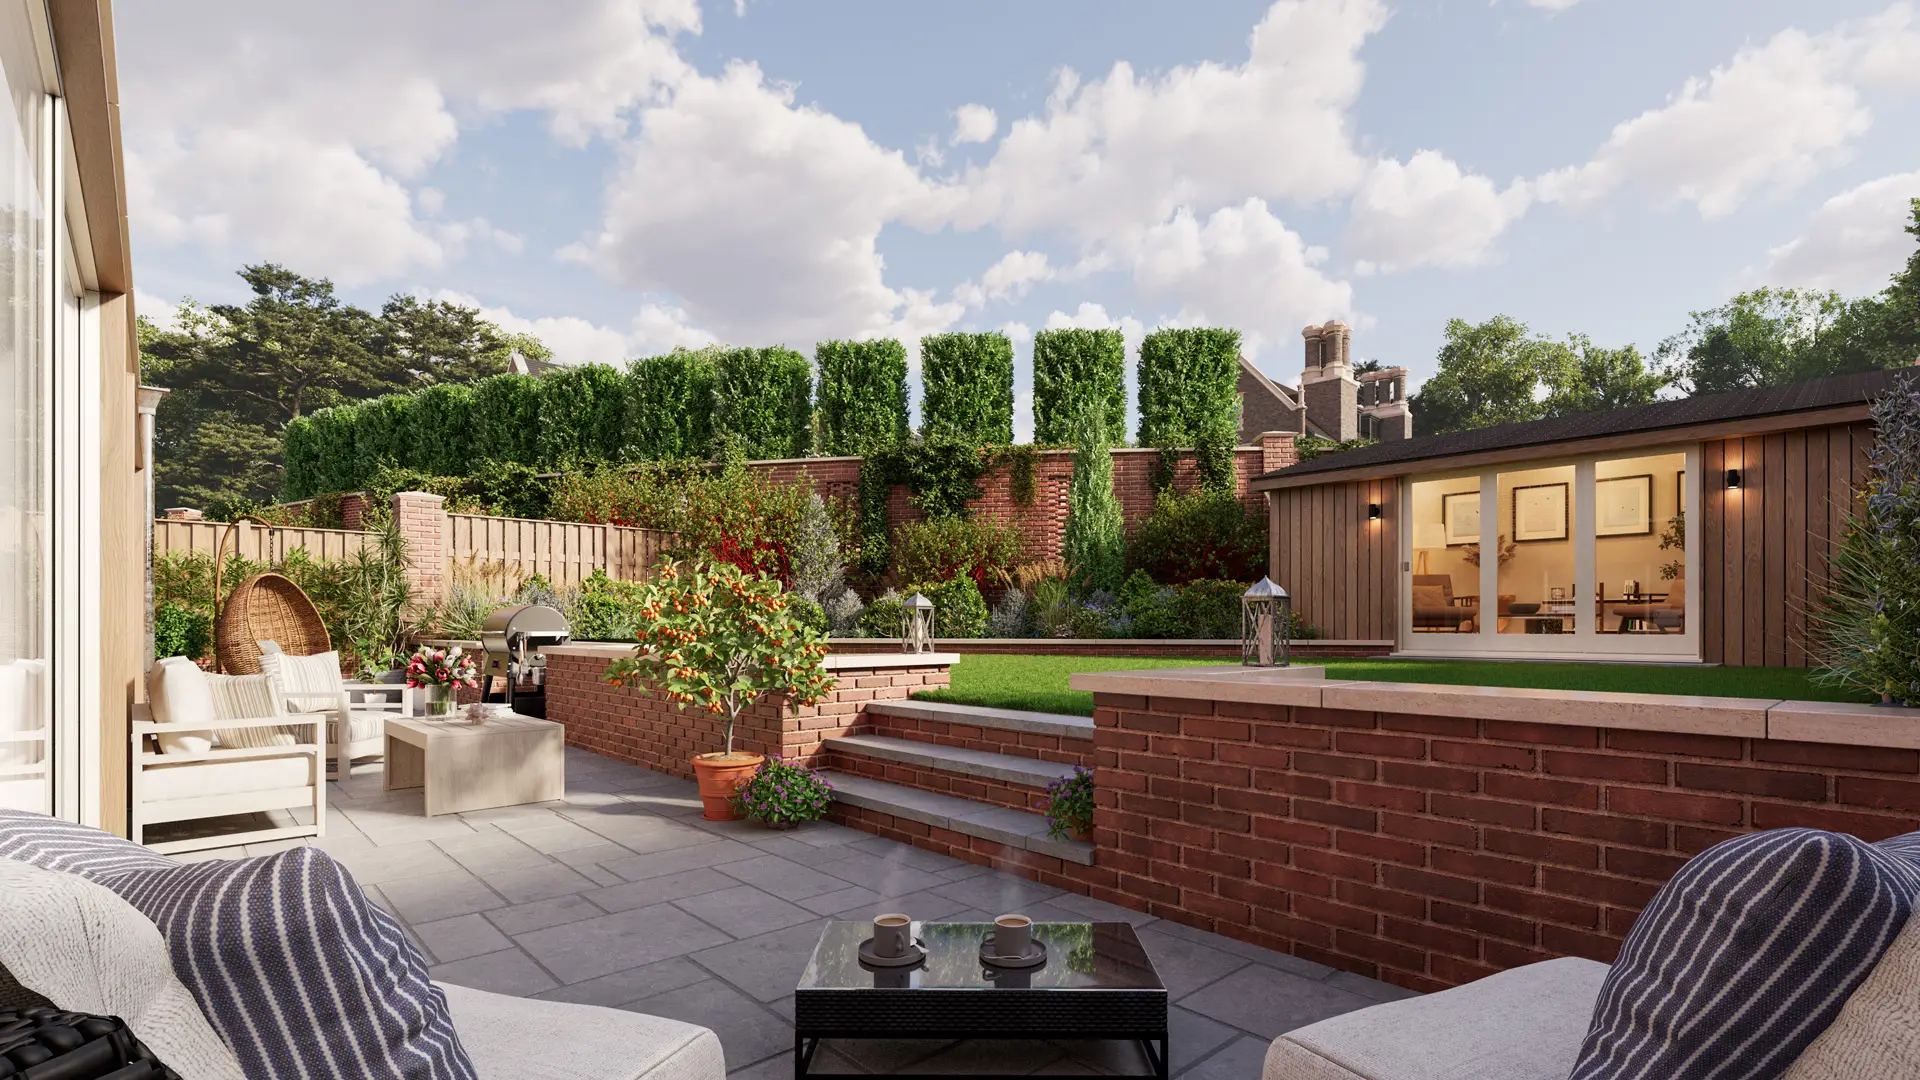
Landscape and garden visualisations
A finished garden or landscape image, including texturing, lighting, furnishings, planting, rendering and post-production.

Site aerial perspectives and plans
An aerial perspective or plan showing a site, including texturing, lighting, furnishing, planting, rendering and post-production
Want to discuss your project?
Selected Work
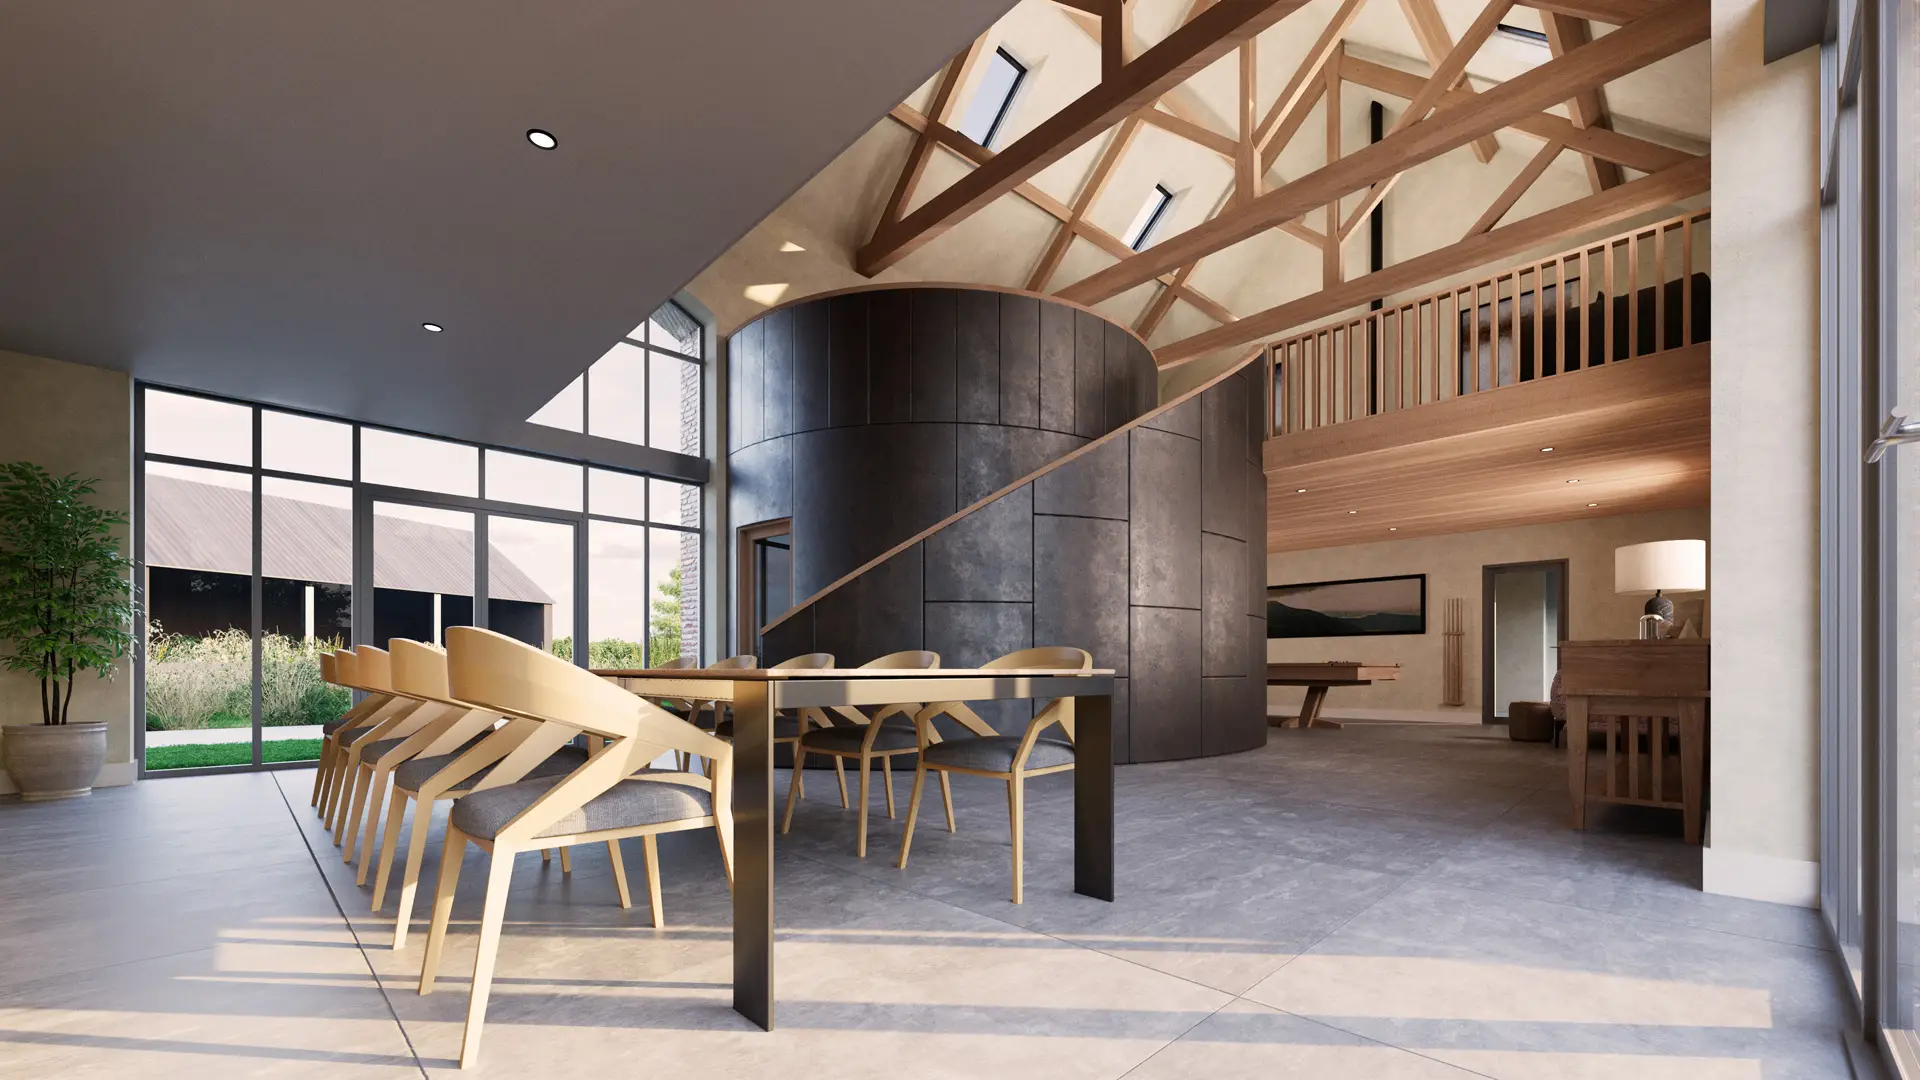
Case Studies and Guides
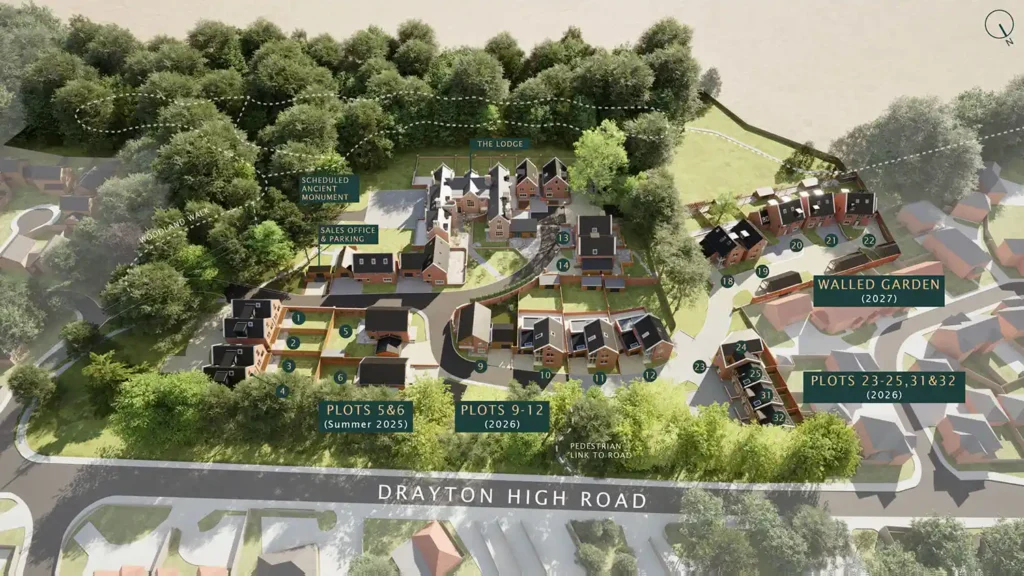
Read a case study: The Lodge, Drayton
Discover how MADE BY WOODSMOKE helped developers Hidden Talents Homes sell off‑plan at premium prices.

Read the comprehensive guide to architectural visualisation
Explore MADE BY WOODSMOKE’s guide to commissioning CGI and architectural visualisation.
FAQs
What is architectural visualisation and how is it used by architects and developers?
Architectural visualisation turns drawings or BIM models into photorealistic imagery so people can sense the character of a place before it’s built. Architects use visuals to communicate schemes and explore design options. Developers use imagery to market homes off‑plan and make sales to prospective buyers. Stakeholders use images to understand proposals and give clear and timely feedback. With seven years of architectural training, I use computer generated imagery (CGI) to create visuals and animations that show what a building will feel like.
What files do you need to start a CGI project?
I usually build my 3D models in‑house from your CAD PDFs, clean sketches and schedules. This gives precise control over geometry, materials and optimisation, and keeps the scene lightweight for fast iteration. I can also your work with your designer’s existing Revit, ArchiCAD or IFC files when that’s the more efficient choice – subject to the model meeting the required standard. A short brief, drawings, site context and a materials outline help me estimate quickly. My process stays adaptable so later design changes drop in cleanly rather than forcing a rebuild.
How much does CGI cost and what affects the price?
My pricing is above.
Costs vary mainly with time and complexity. As scope expands, more hours are needed to model, light, animate and iterate, so price increases. Complexity comes from geometry, the level of realism, the number of views or minutes of animation, the volume of revisions, and deadlines. In short, the same principles apply to CGI for brands and products as well as architectural visualisation.
Industry pricing — CGI services (reference ranges)
These are industry reference ranges to help with early budgeting. Final pricing is always scoped project‑by‑project based on brief, complexity, timeline and review frequency — the aim is to right‑size for the outcome. Note: many sources quote in USD; GBP equivalents vary with exchange rates.
- Concept art: ~$200–$1,000+ per piece (currency per source); higher for premium artists[1][2]
- Animated infographics and 2D/3D explainers: typically £3,000–£15,000 per finished minute, with complex briefs reaching £20,000+[3][4][5]
- Product visualisations (stills): UK guidance typically spans ~£100–£1,500 per image for straightforward product renders, rising into the low thousands for complex lifestyle hero shots, with broader published ranges noting £50–£10,000 depending on quality and scope. [6][7]
- 3D cross‑sections / breakdowns: often priced similar to detailed stills; simple 3D floor or cut‑away plans start around £300 per plan[8]
- Estate or building maps and 3D diagrams: scope varies from illustrated plans to fully modelled site plans; scope and effort depend on area covered, level of detail and deliverables [9]
If you send a short brief, I’ll return a tailored estimate so you’re not budgeting off generic ranges.
Industry pricing — architectural visualisation (reference ranges)
Below are a list of industry reference ranges for architectural visualisation projects. Final pricing is always scoped project‑by‑project based on brief, complexity, timeline and review frequency.
- Static stills (exterior/interior): common UK starting points around £400 per exterior image and £650 per interior image, with broader ranges from ~£300 up to £3,000+ per image depending on scope and quality. At the top end, flagship imagery can reach £10,000+ per image[1][2][3][4]
- 3D floor plans: typically £300 per floor in UK guides, with broader ranges £250–£500[5]
- Aerial site plans: international guides place aerial rendering around $1,000–$1,600 USD per image, with some providers starting at $499 USD. GBP equivalents vary with exchange rates[6][7]
- Animation: mid‑market UK guidance and studio round‑ups commonly land between ~£2,500 and £15,000 per finished minute, with premium work above £20,000+ per minute. International guides show ~$10,000–$16,000 USD per minute and entries from ~$2,500 USD[8][9][10][11]
- Interactive VR/AR: often scoped as bespoke packages; reference guides place many projects in the low‑ to mid‑thousands[12]
If you share a short brief, I’ll return a tailored estimate so you’re not budgeting off generic ranges.
How long does CGI take from brief to delivery?
Timelines vary with scope and deliverables across both architectural visualisation and broader CGI work. Small, well‑defined tasks can complete in days once a base model or clean inputs are in place, while fuller programmes — multi‑unit developments, complex exterior sets, product campaigns, or animations — typically take weeks. Because my pipeline is change‑ready, I can update imagery quickly as designs evolve and deliver in sensible batches for review and approval.
What affects schedule most is the volume of modelling and the number of unique elements, the level of realism targeted, how quickly decisions are made, and third‑party dependencies such as brand or planning approvals.
What speeds things up most is clear, locked inputs at the start (drawings, models, material schedules), a single point of contact, batched feedback at agreed checkpoints, early agreement on key cameras and mood, strong reference packs for materials and FF&E, access to existing BIM or clean CAD, reuse of approved assets across views, quick decisions when trade‑offs arise, and using realtime previews for look‑development and framing before committing to final high‑res outputs.
Share a brief and ideal completion date, and I’ll propose a timeline with clear milestones aligned to your scope.
How does invoicing work?
For projects over £1,000 ex vat, I charge a 50% deposit before starting work.
Do you create stills and images?
Yes. One master model can provide content for your website, brochures and social media so the look stays consistent across channels. My preferred approach is to build a clean master model in Cinema 4D, render still imagery with Chaos Corona, and use Chaos Vantage for animation. I can also produce stills and animations in Unreal Engine when that is the right fit for the brief. If you already have a model, I can work from it as long as it meets an appropriate presentation standard (clean geometry, correct scale, sensible hierarchy, and the required level of detail).
Can you produce product visualisation without a physical prototype?
Yes. I can work from CAD files or clear reference photos to create a 3D model, add realistic materials, and light it so it looks real. From one product model, I can supply:
- Packshots: clean images on a plain background for websites and listings
- Lifestyle images: the product shown in a setting so people can picture it in use
- Colourways: the same product in different colours or finishes
- Turntables: a short loop where the product rotates so you can see it from all sides
These are delivered in formats ready for e‑commerce, campaigns and social media.
Can you produce product visualisation without a physical prototype?
Yes. I can work from CAD files or clear reference photos to create a 3D model, add realistic materials, and light it so it looks real. From one product model, I can supply:
- Packshots: clean images on a plain background for websites and listings
- Lifestyle images: the product shown in a setting so people can picture it in use
- Colourways: the same product in different colours or finishes
- Turntables: a short loop where the product rotates so you can see it from all sides
These are delivered in formats ready for e‑commerce, campaigns and social media.
What’s the difference between white‑card, design development and marketing‑grade imagery?
White‑card keeps materials neutral and lighting simple to quickly pick viewpoints, test massing or product form, and try initial lighting ideas without the distraction of detail. Design development adds accurate materials, lighting studies, and clear options so teams can judge the intended look and make decisions. Marketing‑grade imagery is fully art‑directed and ready to deploy, with styling tailored to the audience: for architecture, that can include people, planting, context and furnishings; for products, brand‑matched finishes, props, reflections and small details. The goal is to tell a clear story and stay consistent across web, print and social media.
What is the process?
- Initial consultation I’ll meet with you and your team to understand your goals, audience and constraints. Together we’ll shape a clear, focused brief. Getting the brief right is critical to a successful project, so we take the time to do this well.
- Review of existing materials I’ll assess anything you already have. For product visualisation, that might be CAD drawings or models. For architectural work, it could be your architect’s 3D model, CAD sets or hand drawings.
- Workflow and tools Based on the brief and the look and feel you’re after, I’ll recommend the best approach. That might be real‑time visualisation to explore a model interactively, or a highly detailed pipeline to produce the most photorealistic imagery possible.
- Modelling I’ll build accurate 3D models from scratch or refine and optimise your existing assets. This can include custom furniture, animation for moving elements, and particle effects such as fire, steam, water and smoke.
- Texturing and lighting For photoreal outputs, I use high‑quality scanned PBR materials from providers like Poliigon and Greyscale Gorilla, or create textures from scratch when exact real‑world fidelity is needed. I then set up physically based lighting and add atmospherics (e.g. fog) as required. For concept or sketch outputs, I use toon/sketch renderers with appropriate materials and lighting.
- Post‑production Images are refined in Adobe Photoshop or Illustrator. Animations are edited and graded in DaVinci Resolve, with licensed, royalty‑free music, colour correction and grading, and custom titles and motion graphics as needed.
- Delivery You’ll receive final imagery and films in the right formats, optimised for your platforms and uses.
Why should I choose Made by Woodsmoke?
- Expertise: Extensive experience as a CG artist, trained as an architect, with a clear eye for imagery. I have a strong background in modelling, texturing and lighting, along with a clear understanding of what makes a great image. I was the recipient of the prestigious RIBA President’s Medals Serjeant Award.
- Quality equipment and software: Powerful computers, industry‑standard software, and high‑end rendering engines.
- Personal Approach: Your vision comes first, with consistent updates throughout production
- Reliable Delivery: Deadlines are respected and schedules met without sacrificing quality.
- Transparent Pricing: Pricing is clear and simple, with strong value for the quality provided.
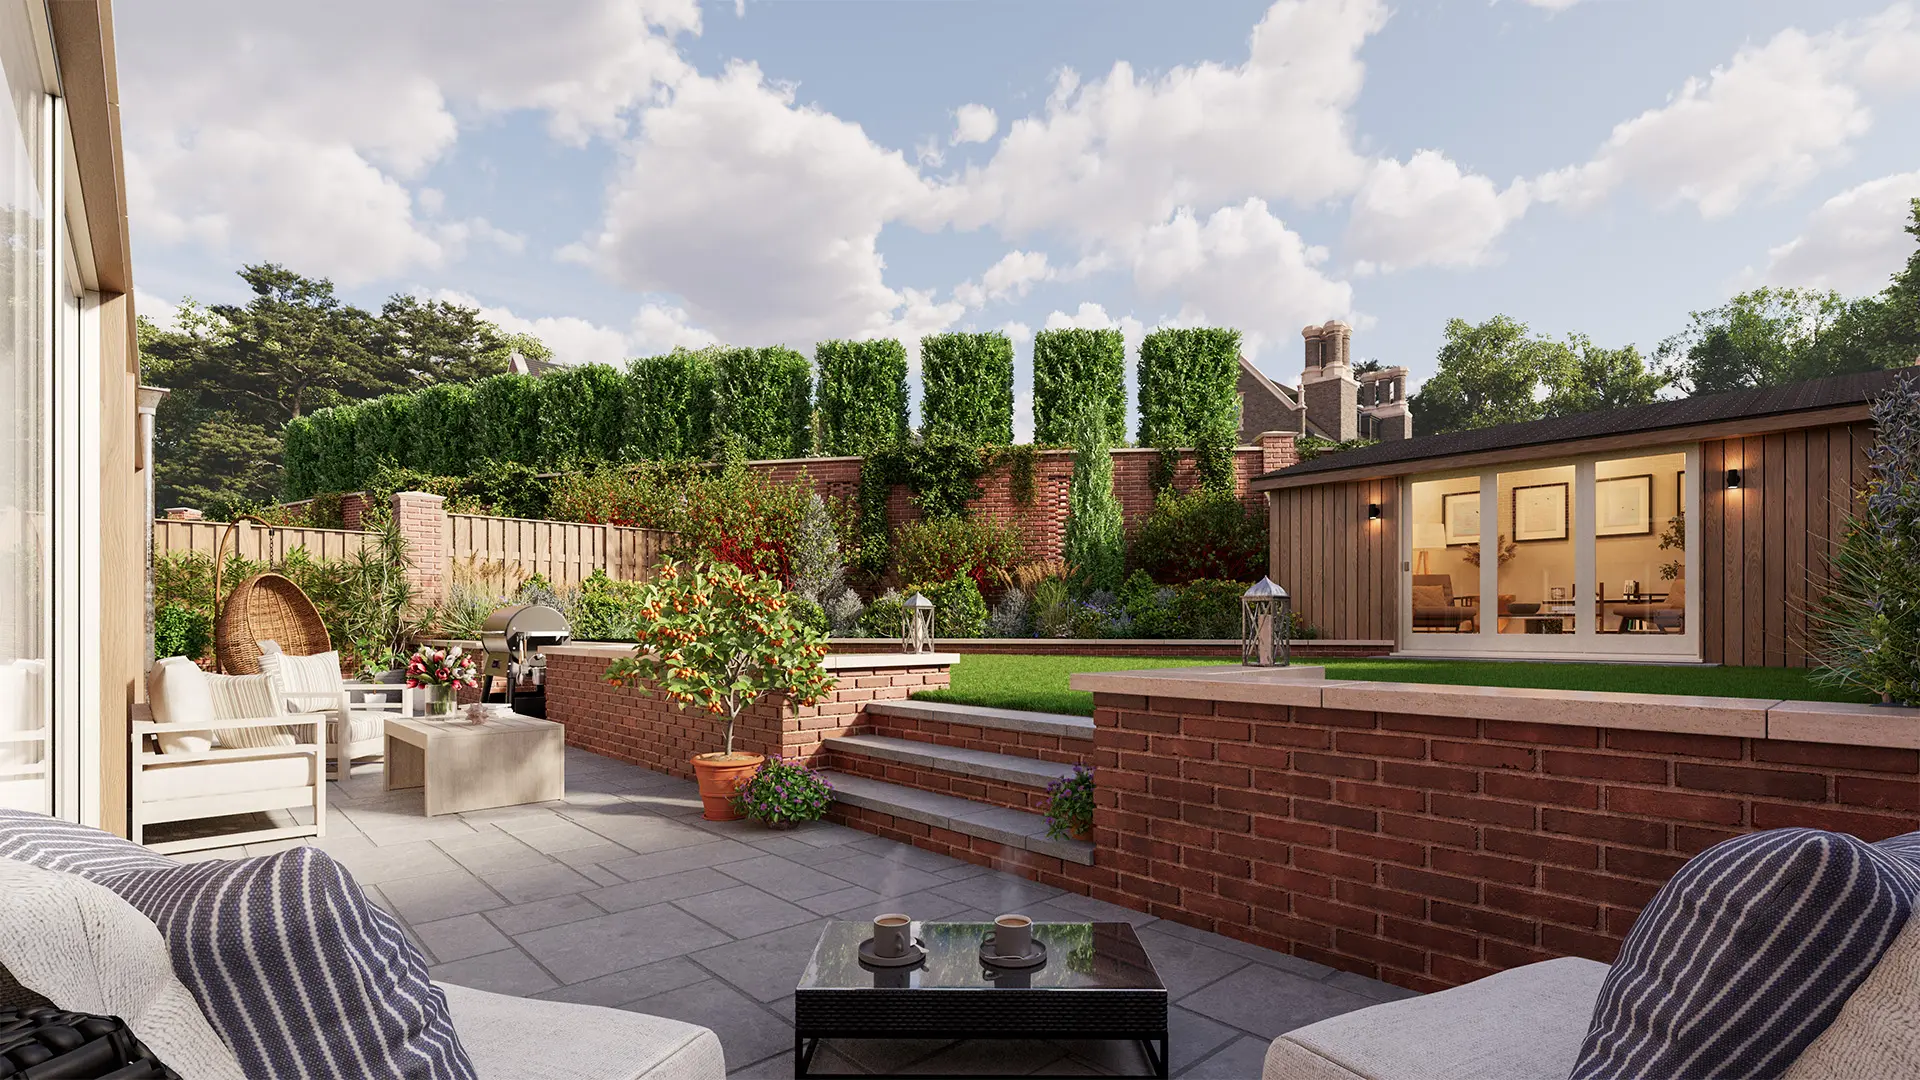
START A PROJECT
If you have a question or a project you’d like to discuss, please send a message via the button below.
MADE BY WOODSMOKE | ARCHITECTURAL VISUALISATION & CGI services:
Architectural Visualisation & CGI
Architectural Rendering Services